A new vision for the CKD campus. The Medical University has selected the winning urban design concept
The results of the competition for the urban design concept of the Green Campus of the Clinical and Teaching Centre of the Medical University of Łódź have been announced. First prize was awarded to the entry by the team of Maxberg Sp. z o.o., JAZ+ Architekci Sp. z o.o. and Szelest Pracownia Aleksandry Wiktorko-Rakoczy.
The competition was a restricted, two-stage urban planning study. It was organised and commissioned by the Medical University of Łódź. The competition received a recommendation from the Łódź Branch of SARP (No. 40/R/2025). Representatives of SARP also participated in the work of the Competition Jury.
The competition concerned the development of an urban concept for the further development of the CKD Green Campus, an area in which clinical, scientific, educational, academic and recreational functions coexist.
First prize — competition entry no. 07
Authors: Maxberg Sp. z o.o., JAZ+ Architekci Sp. z o.o. and Szelest Pracownia Aleksandry Wiktorko-Rakoczy.
The Competition Jury awarded the first prize to entry no. 07. The prize is accompanied by an invitation to negotiate, under a single-source procurement procedure, for the provision of services based on the selected competition entry.
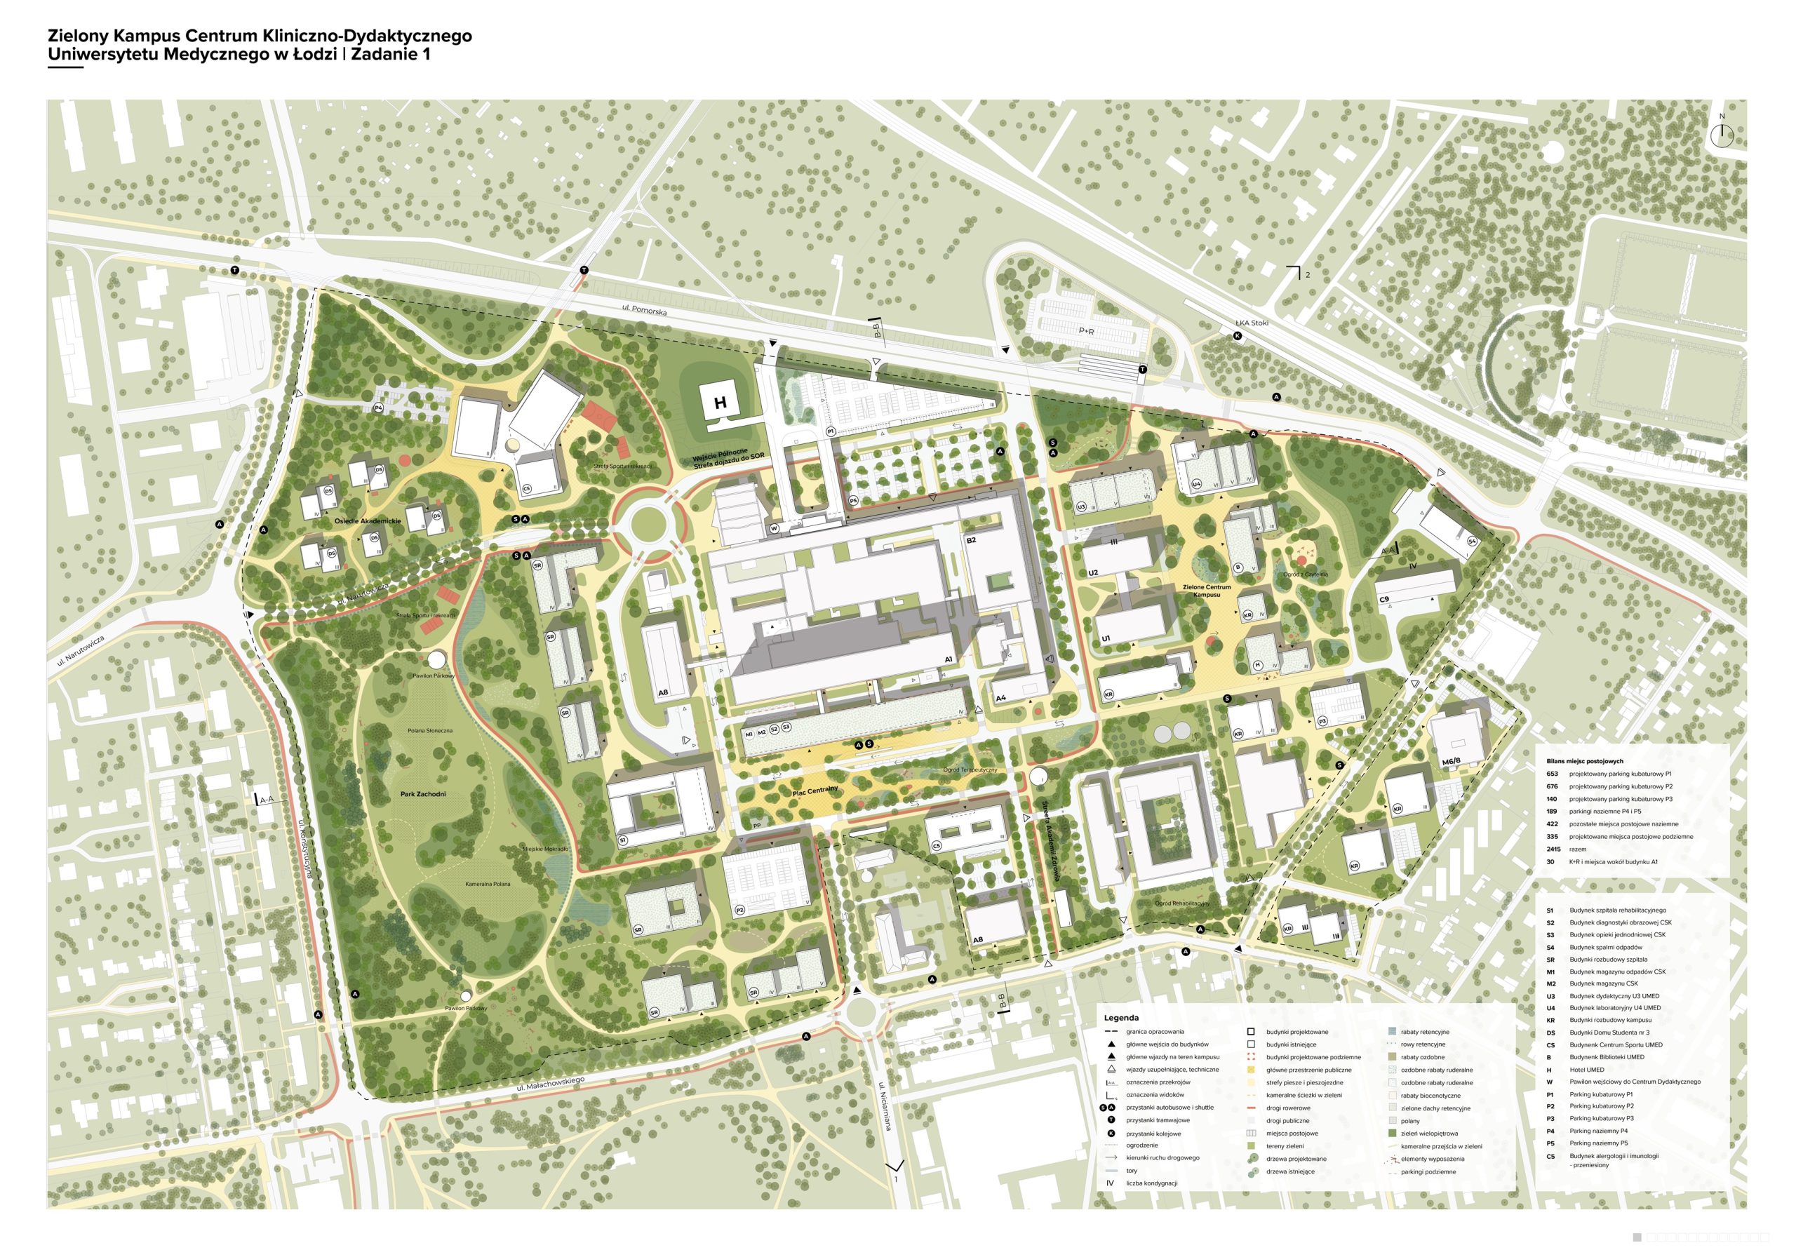
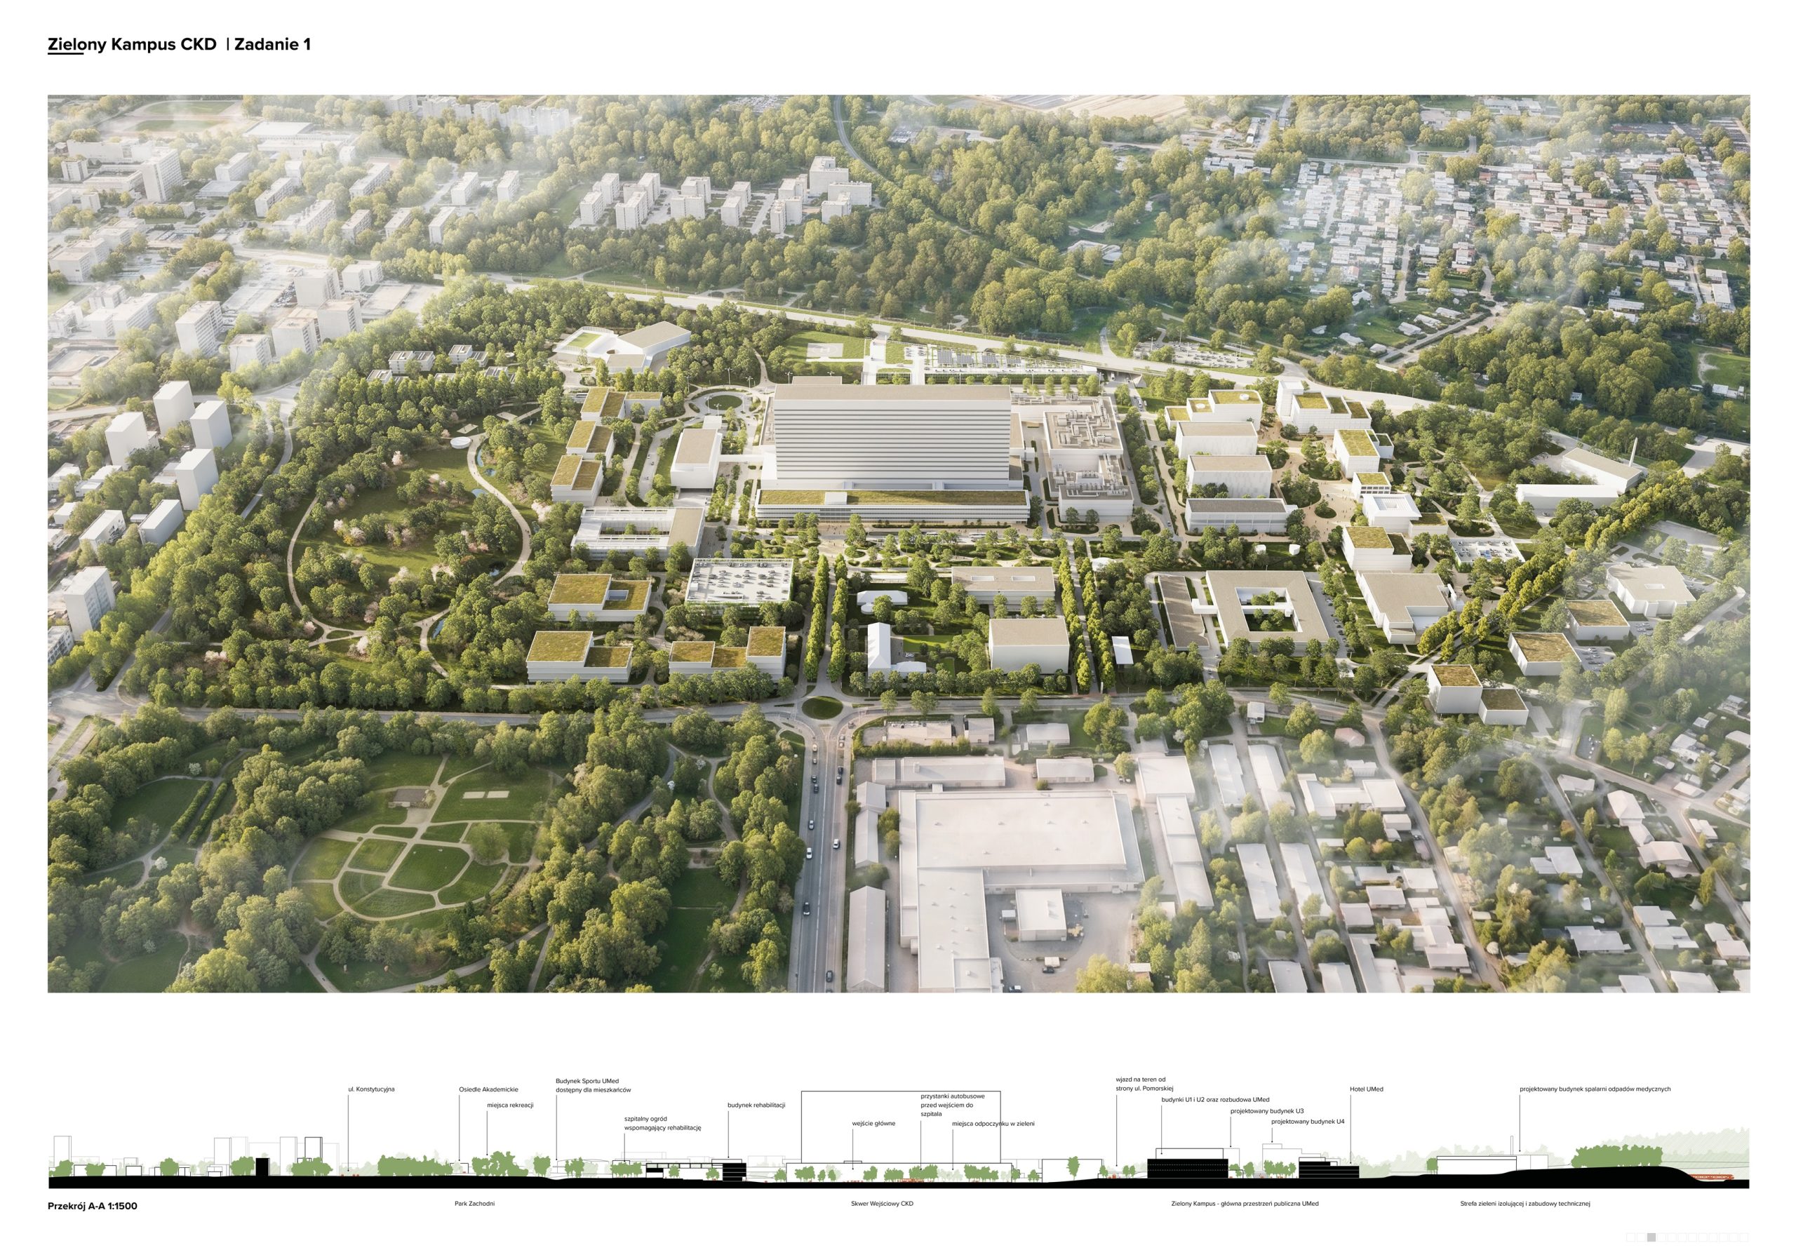
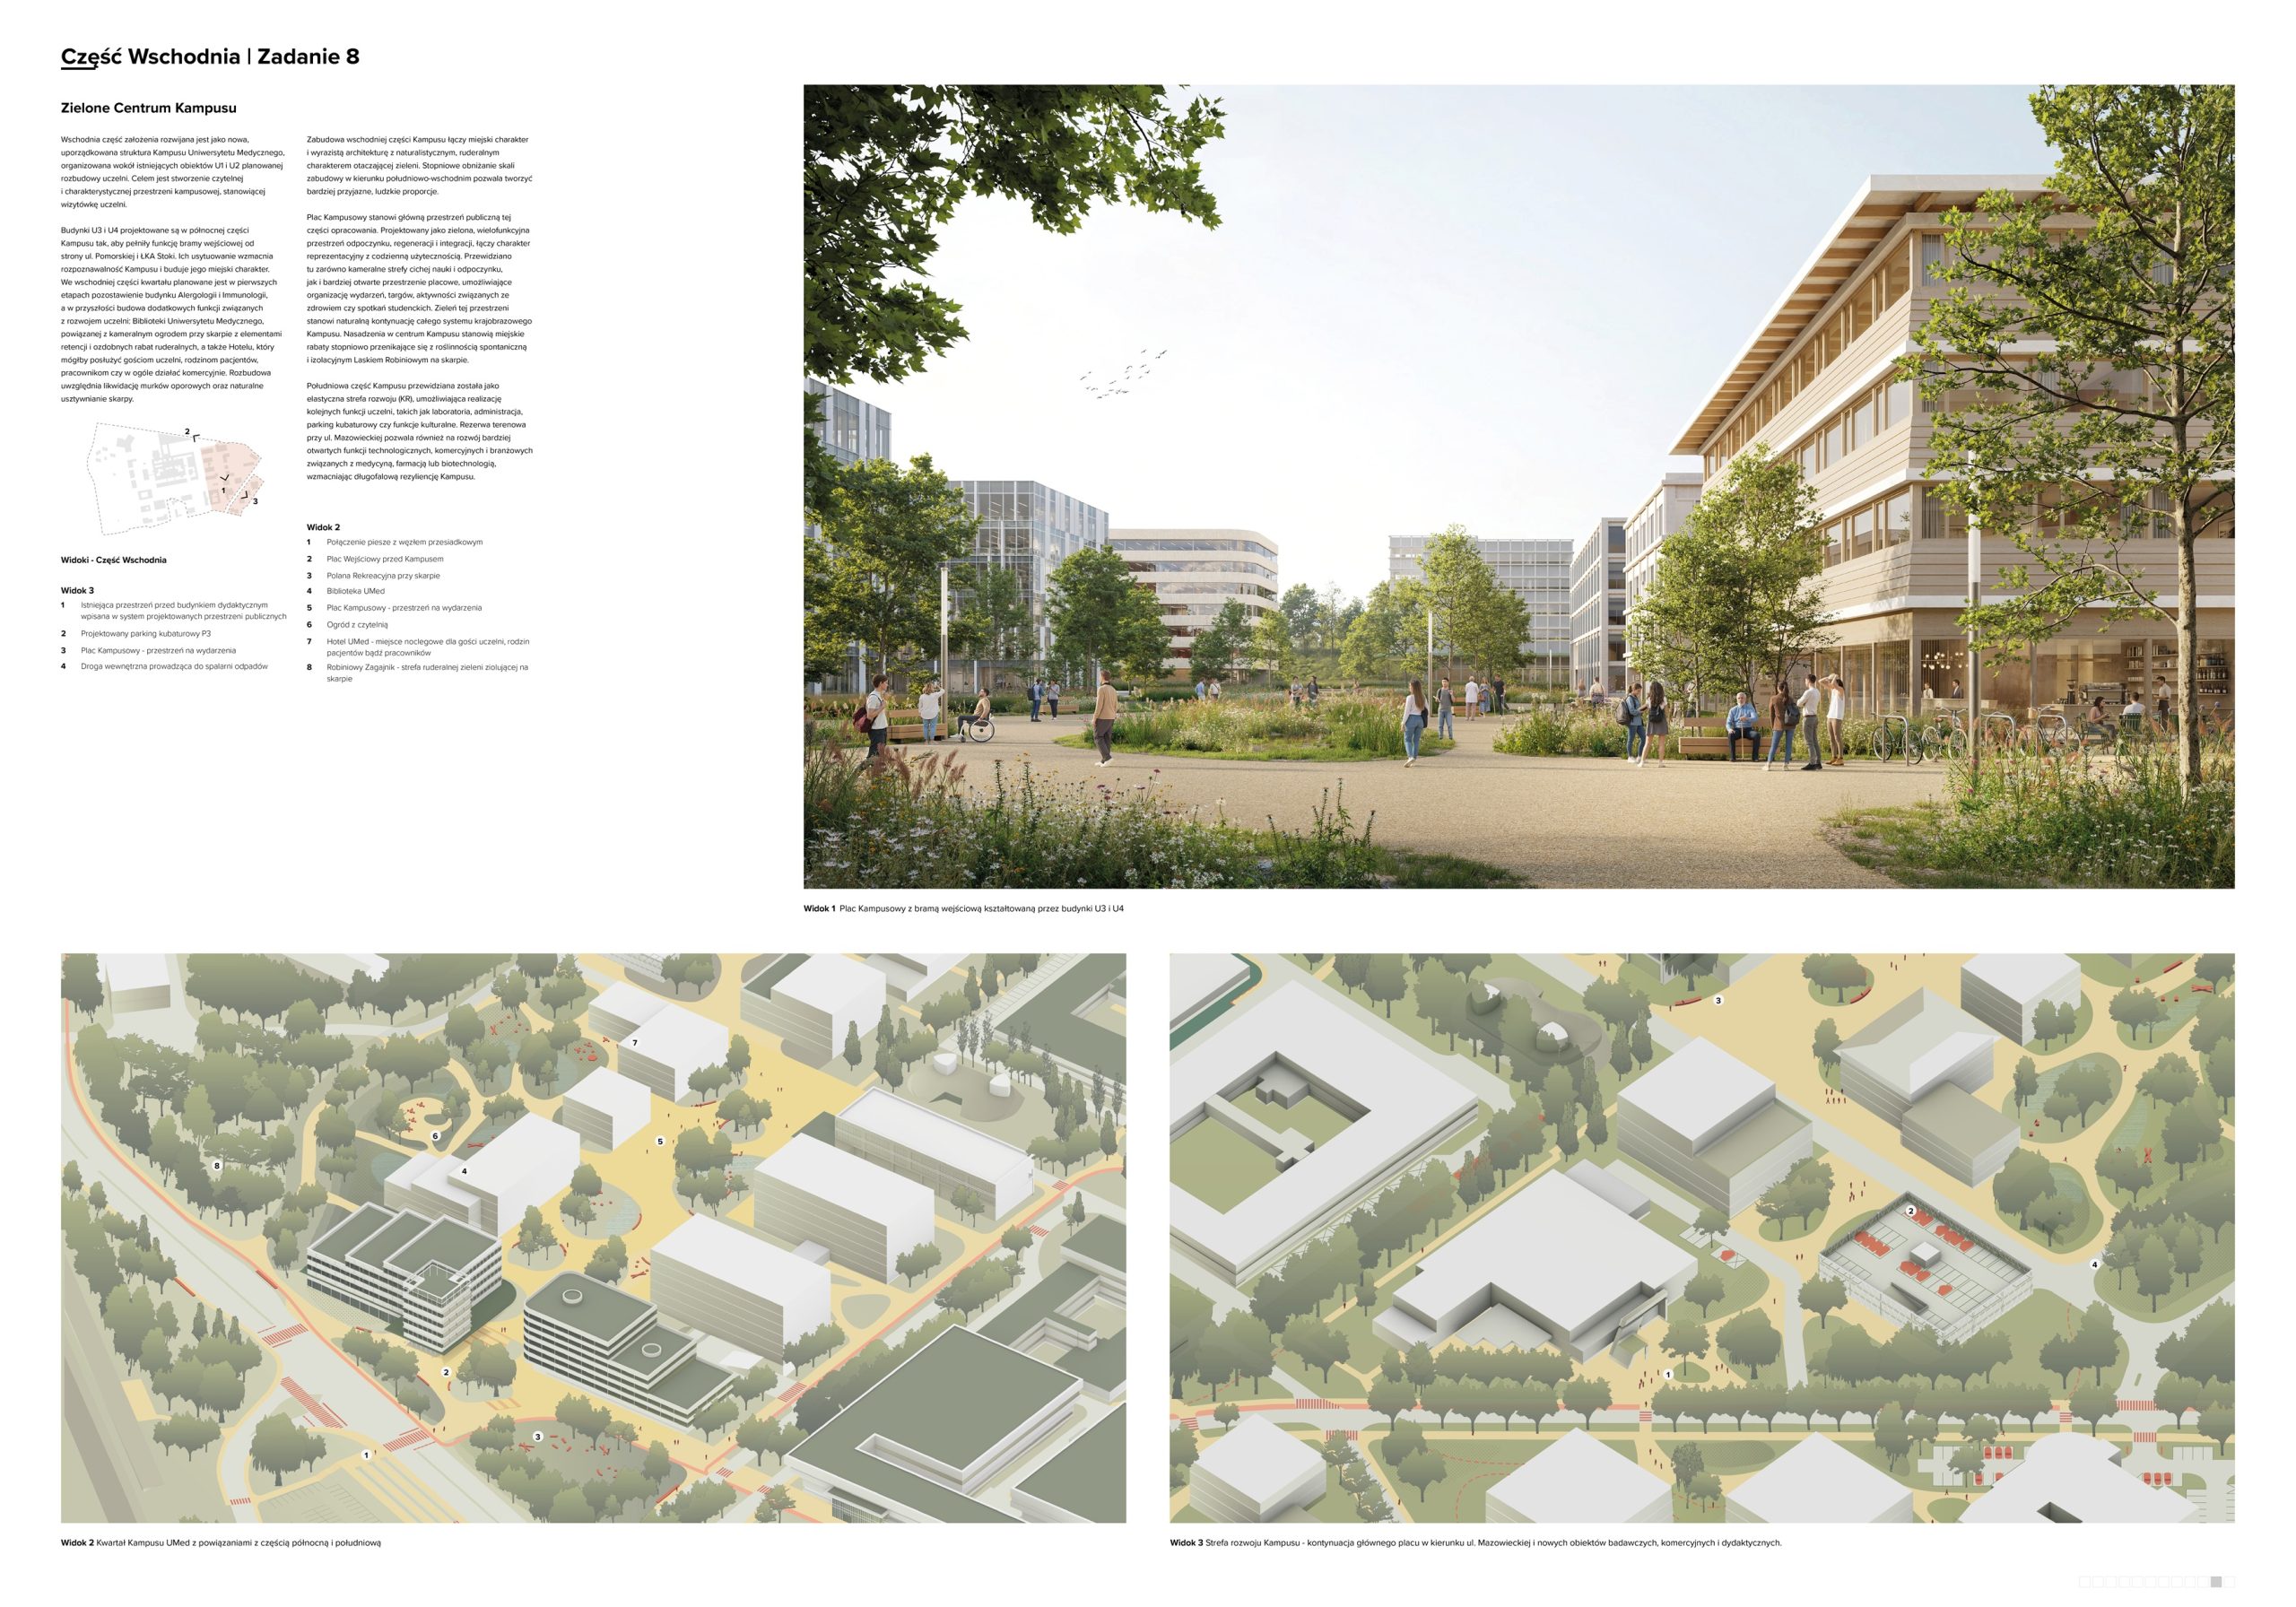
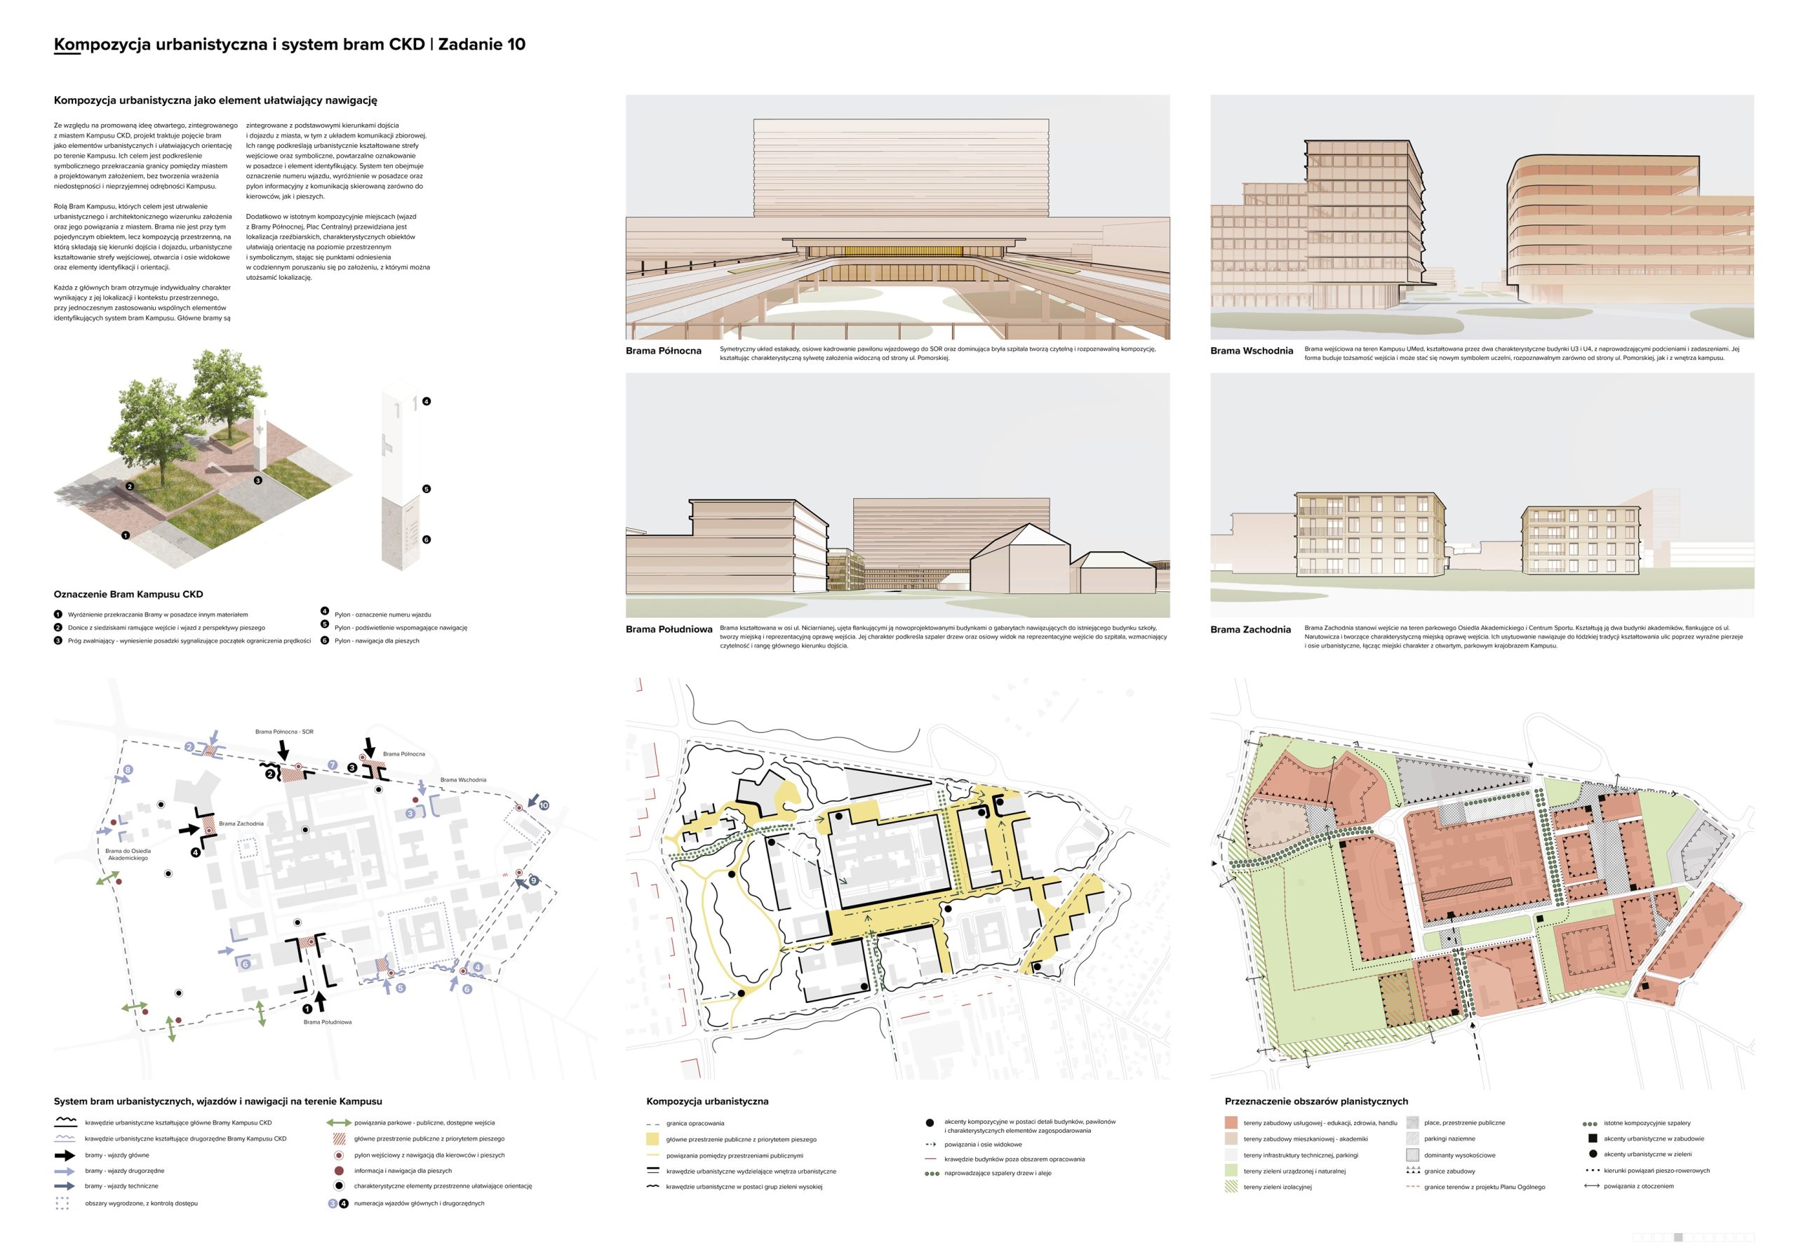
The Competition Jury particularly appreciated the consistent and multifaceted vision for the campus’s transformation, as well as the way in which the design integrates its development with the surrounding area. In the Jury’s view, a key strength of the entry is the creation of clear spatial links between the campus and the city, and the consistent application of this principle within the campus itself.
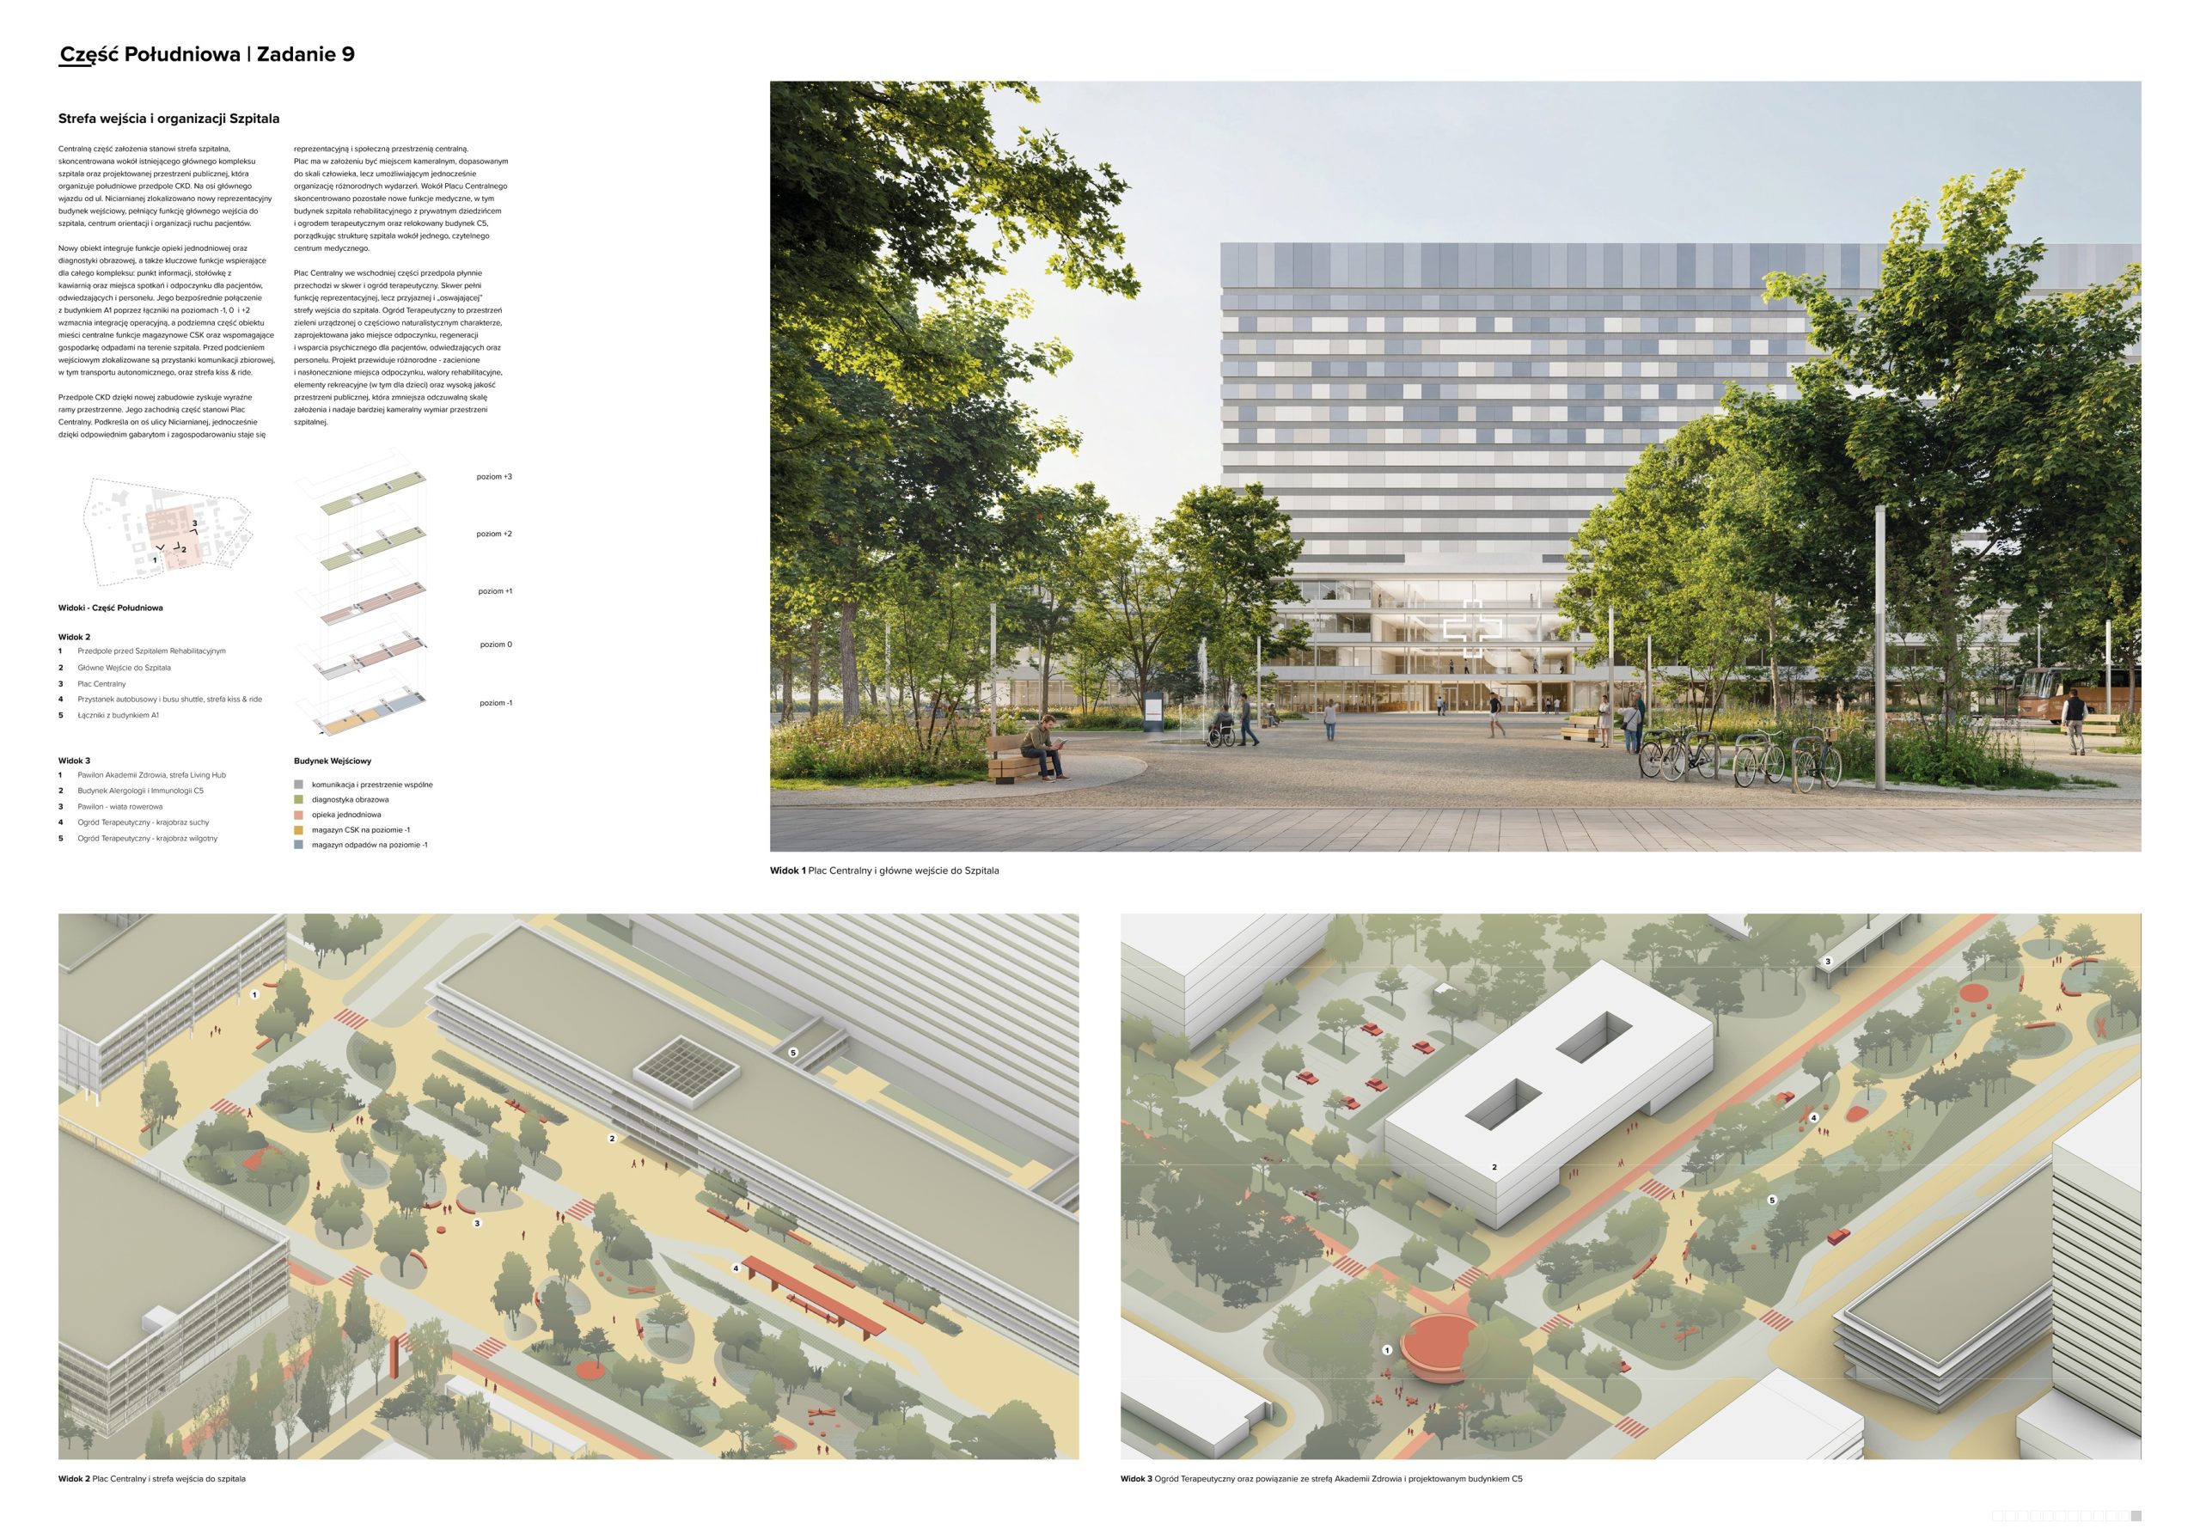
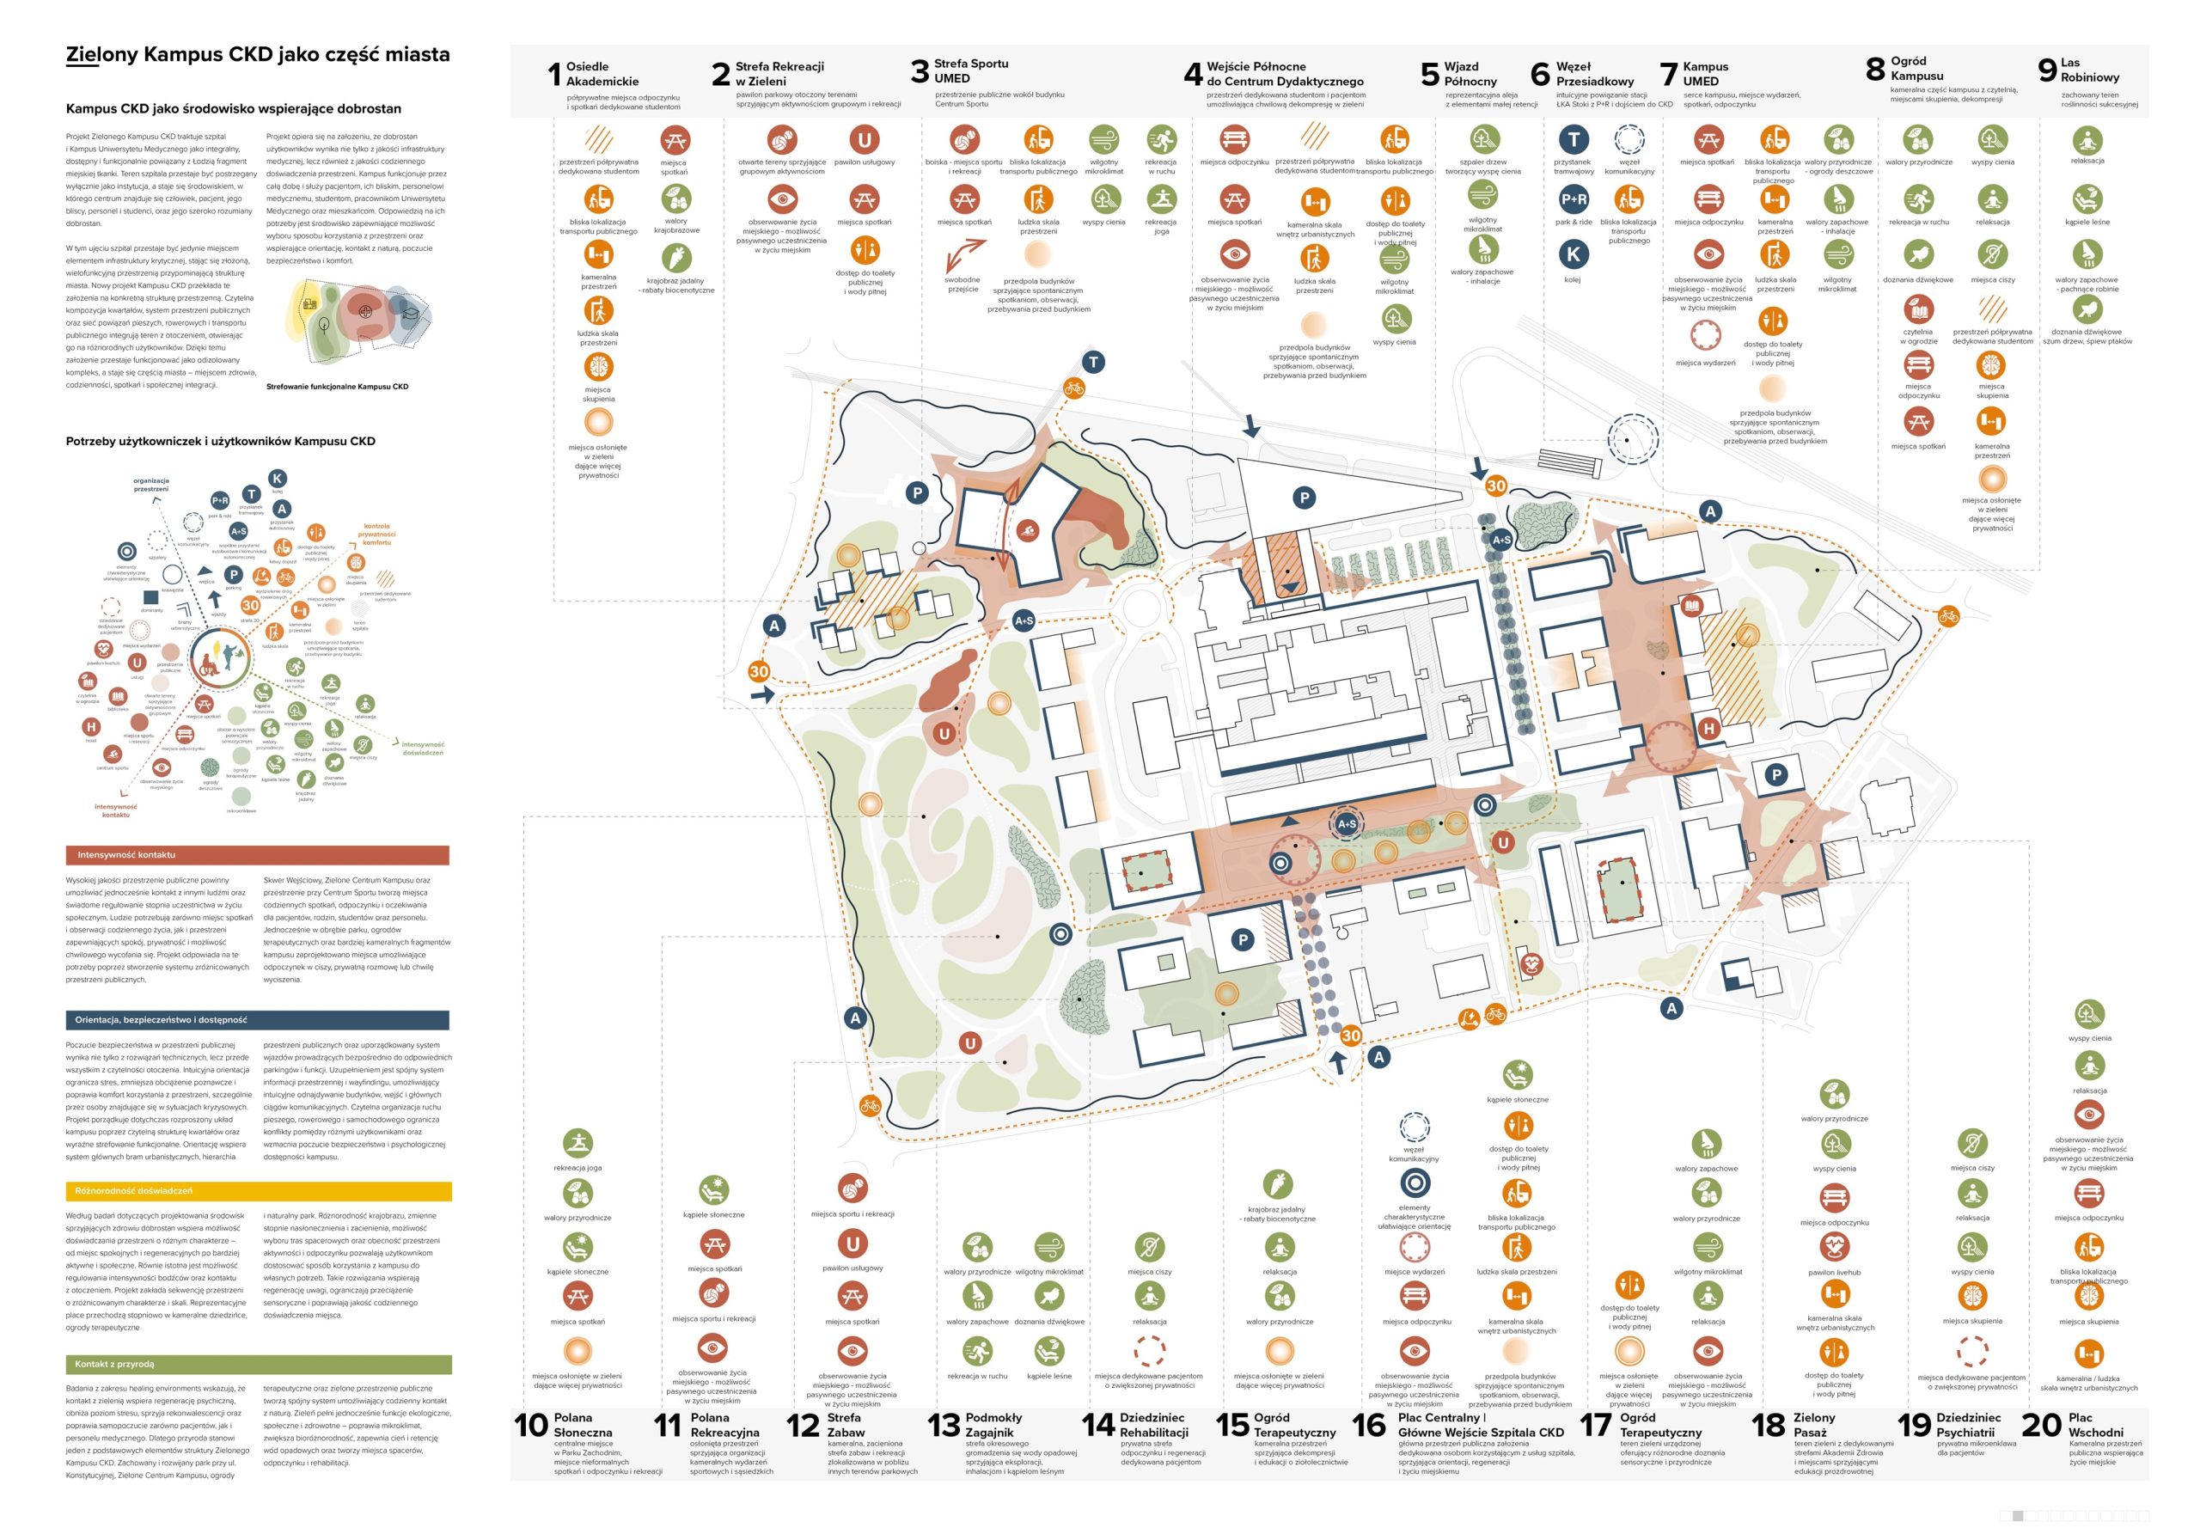
The design organises the campus through three main public spaces:
- Central Square — situated to the south of the existing hospital,
- the Medical University’s Green Campus — integrating the academic space from the east,
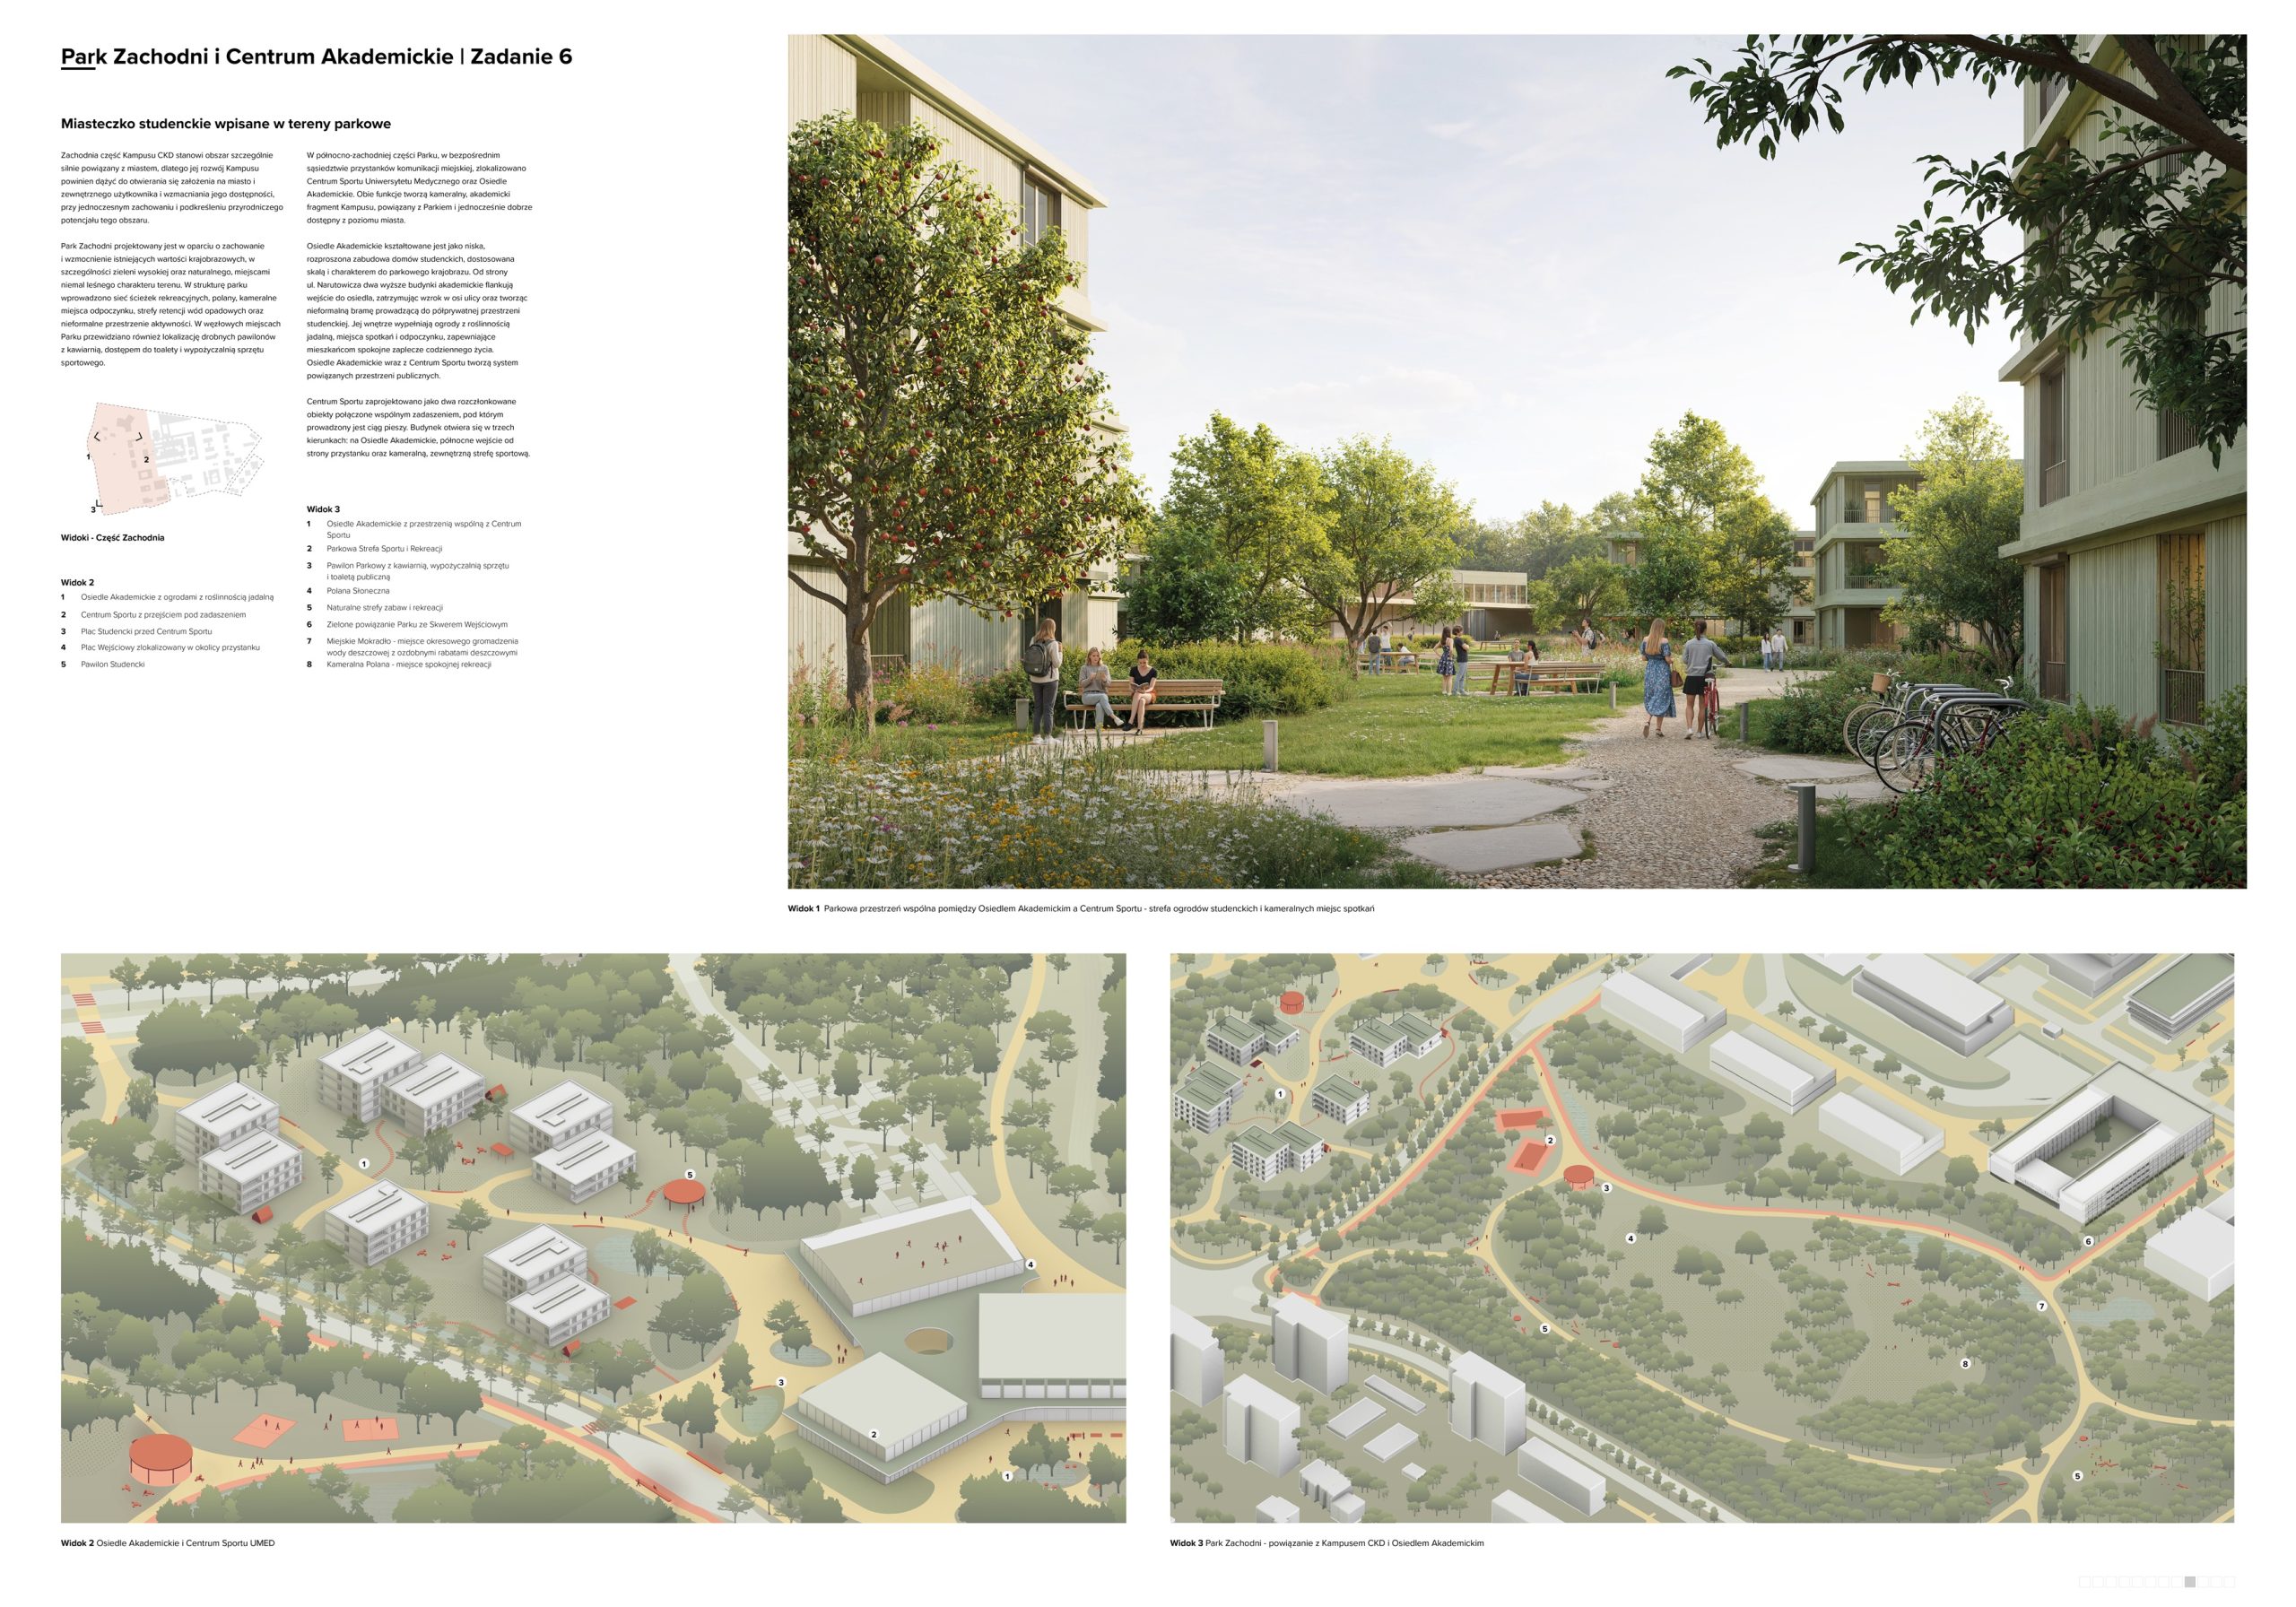
- and Western Park — linked to the Sports Centre.
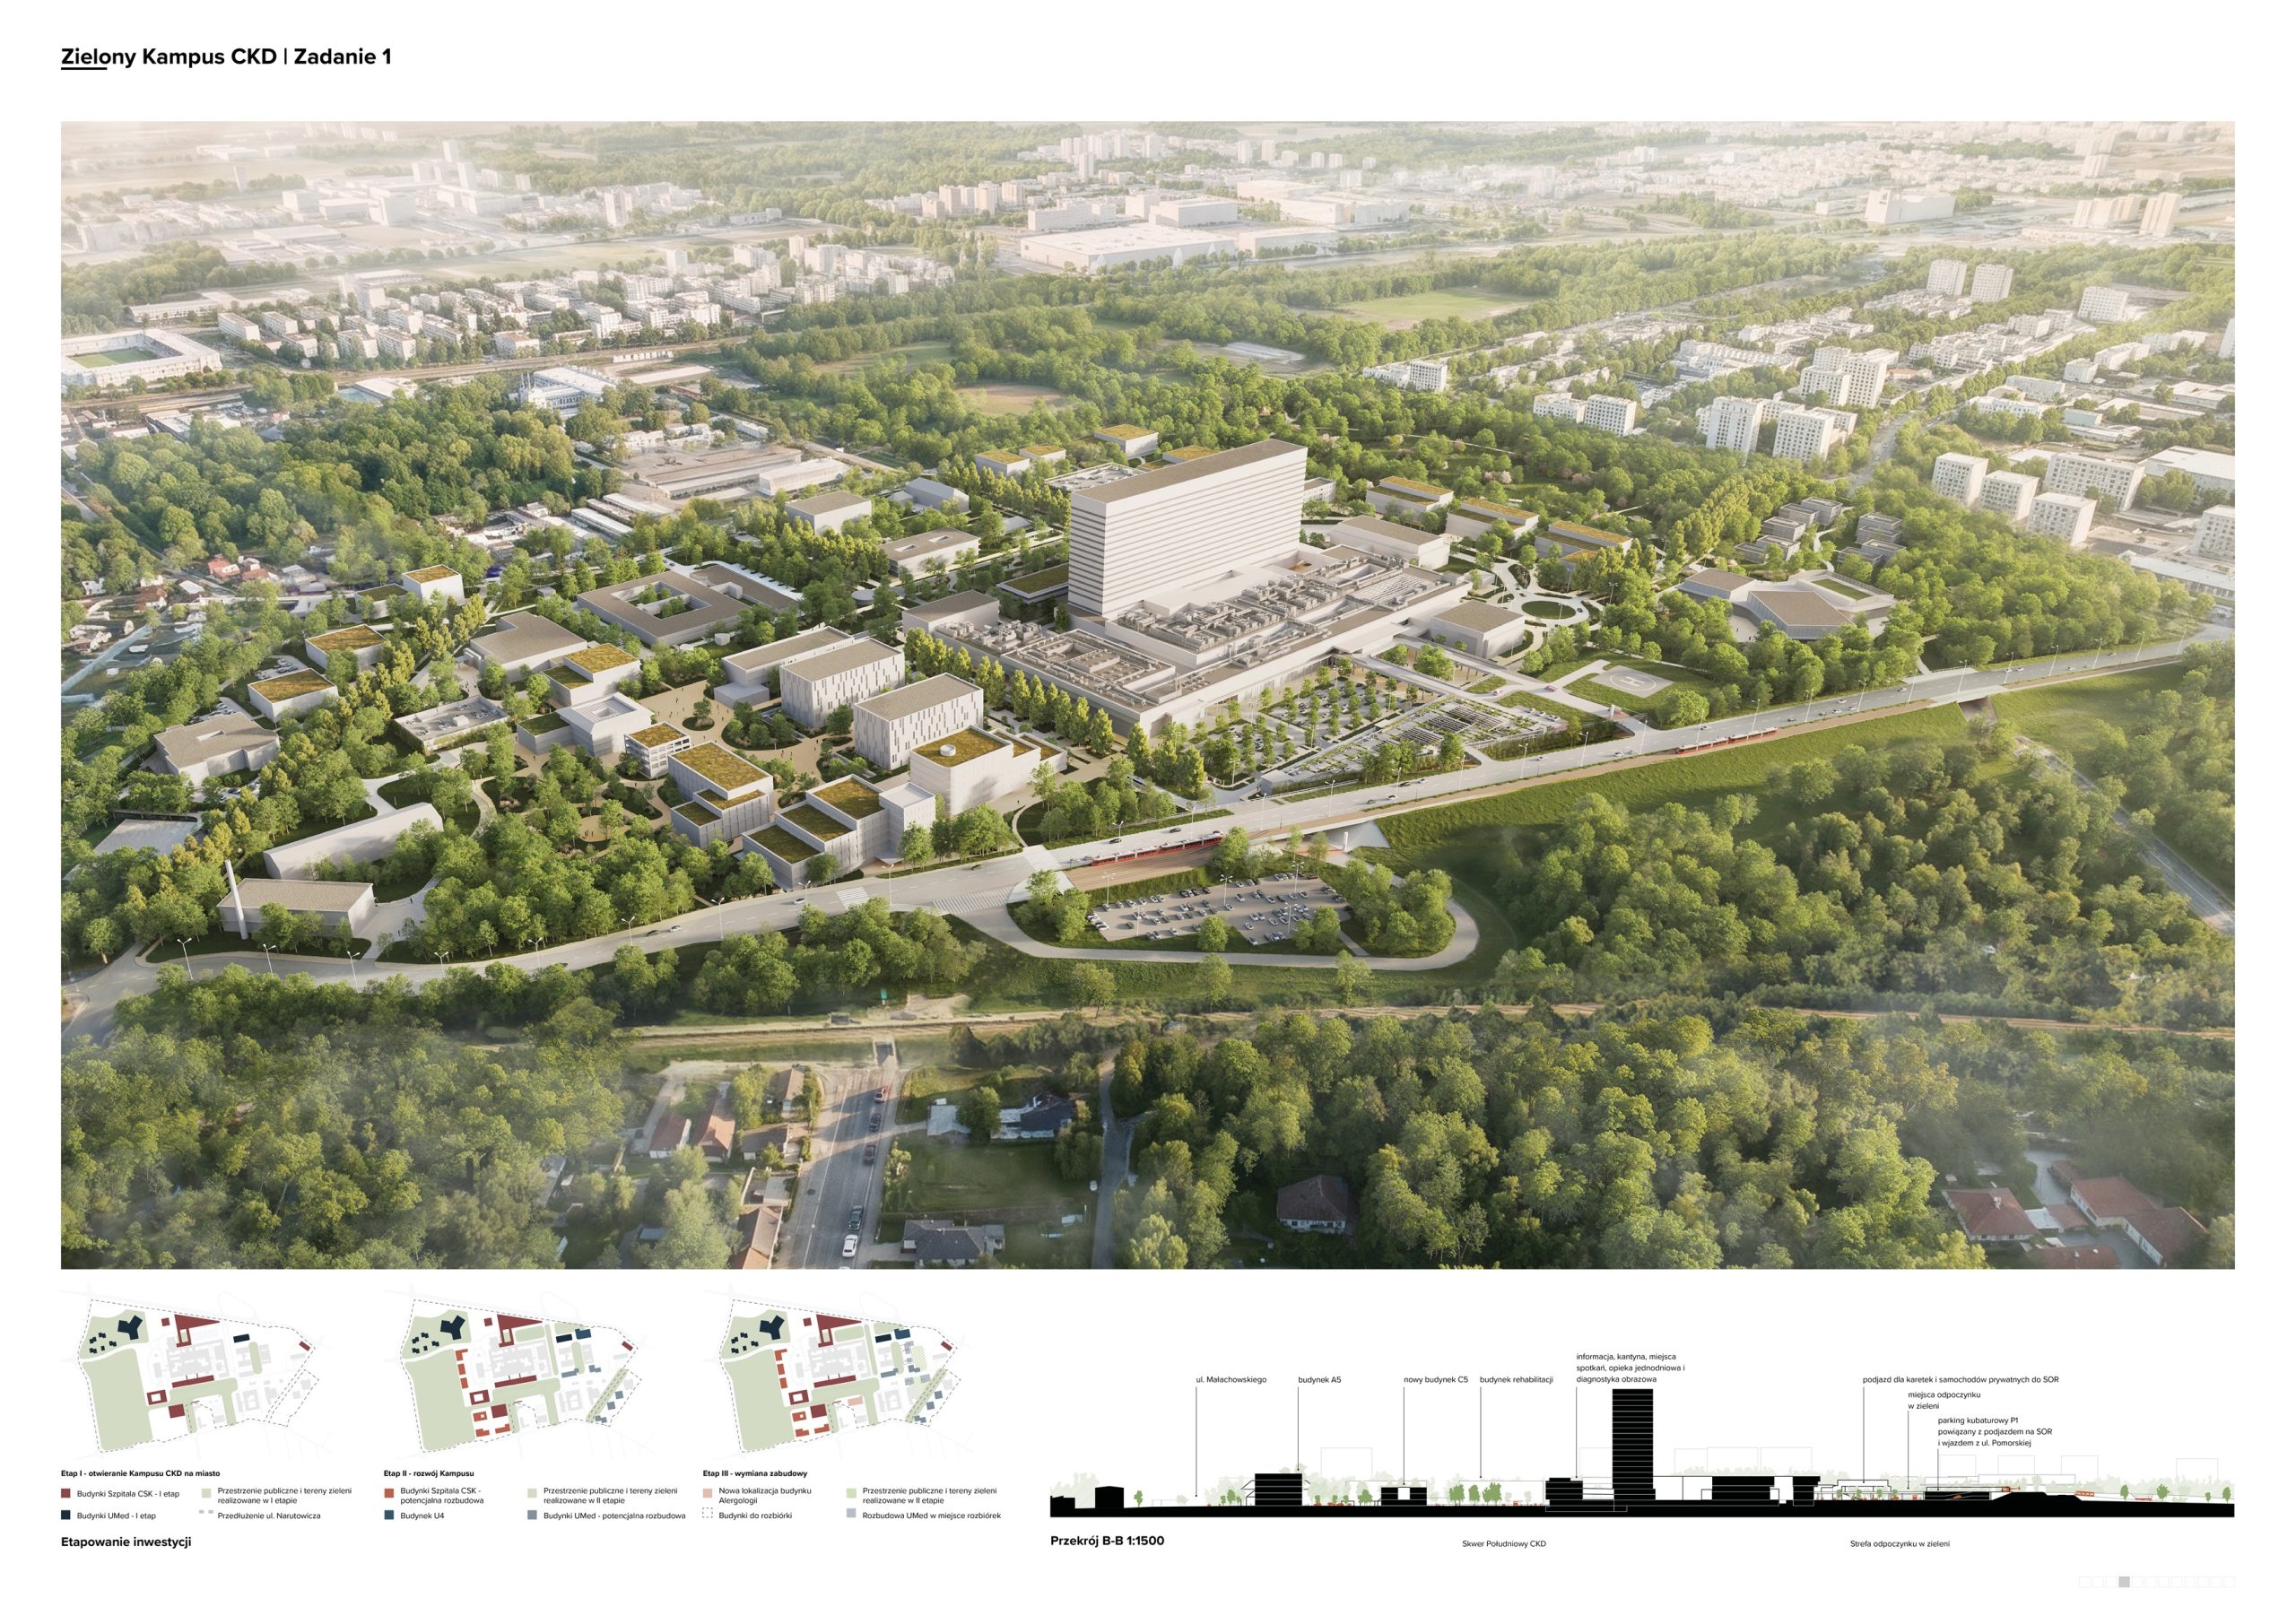
One of the key advantages of the winning design is the possibility of phased implementation of individual campus elements without disrupting the operation of existing facilities. The concept allows the developer to flexibly choose the order in which individual tasks are carried out, depending on available funding sources.
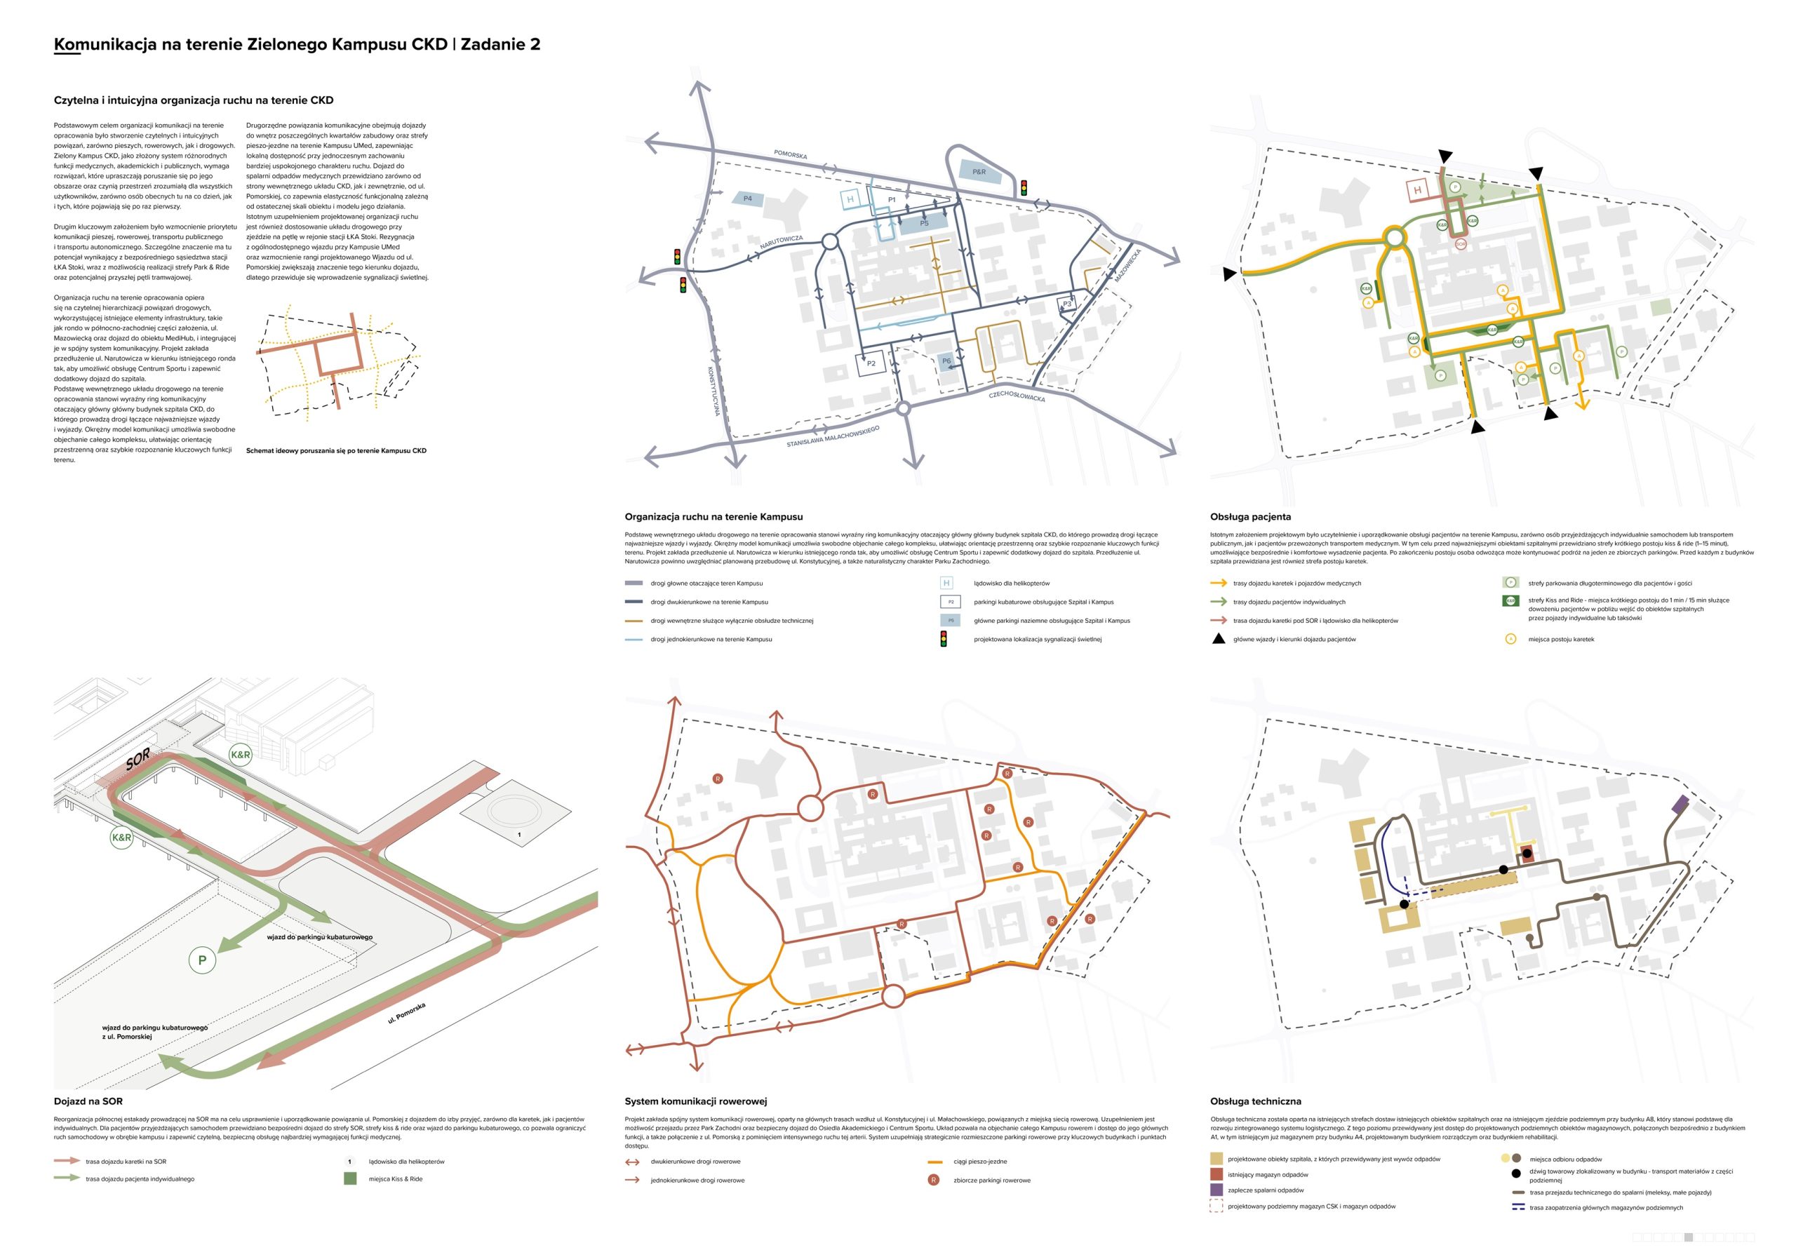
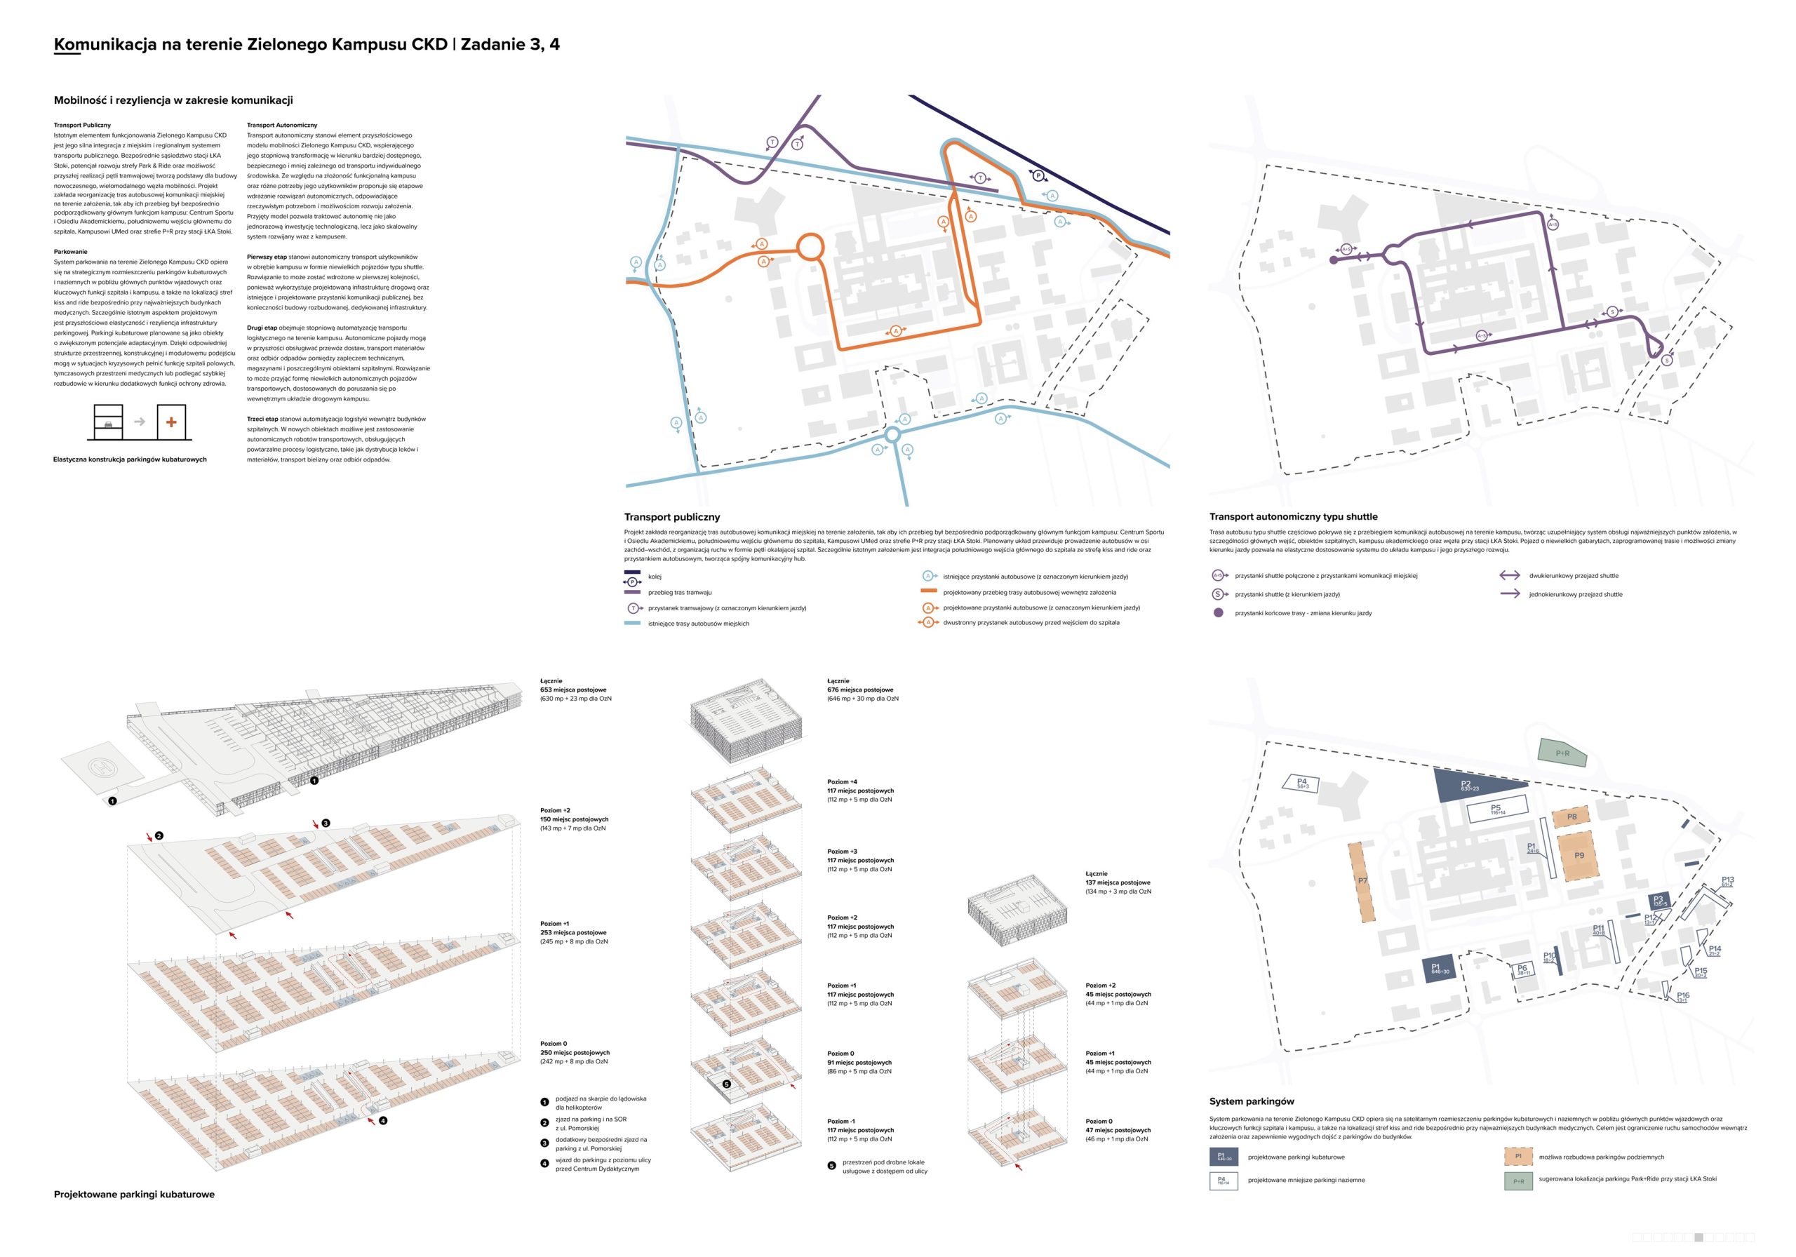
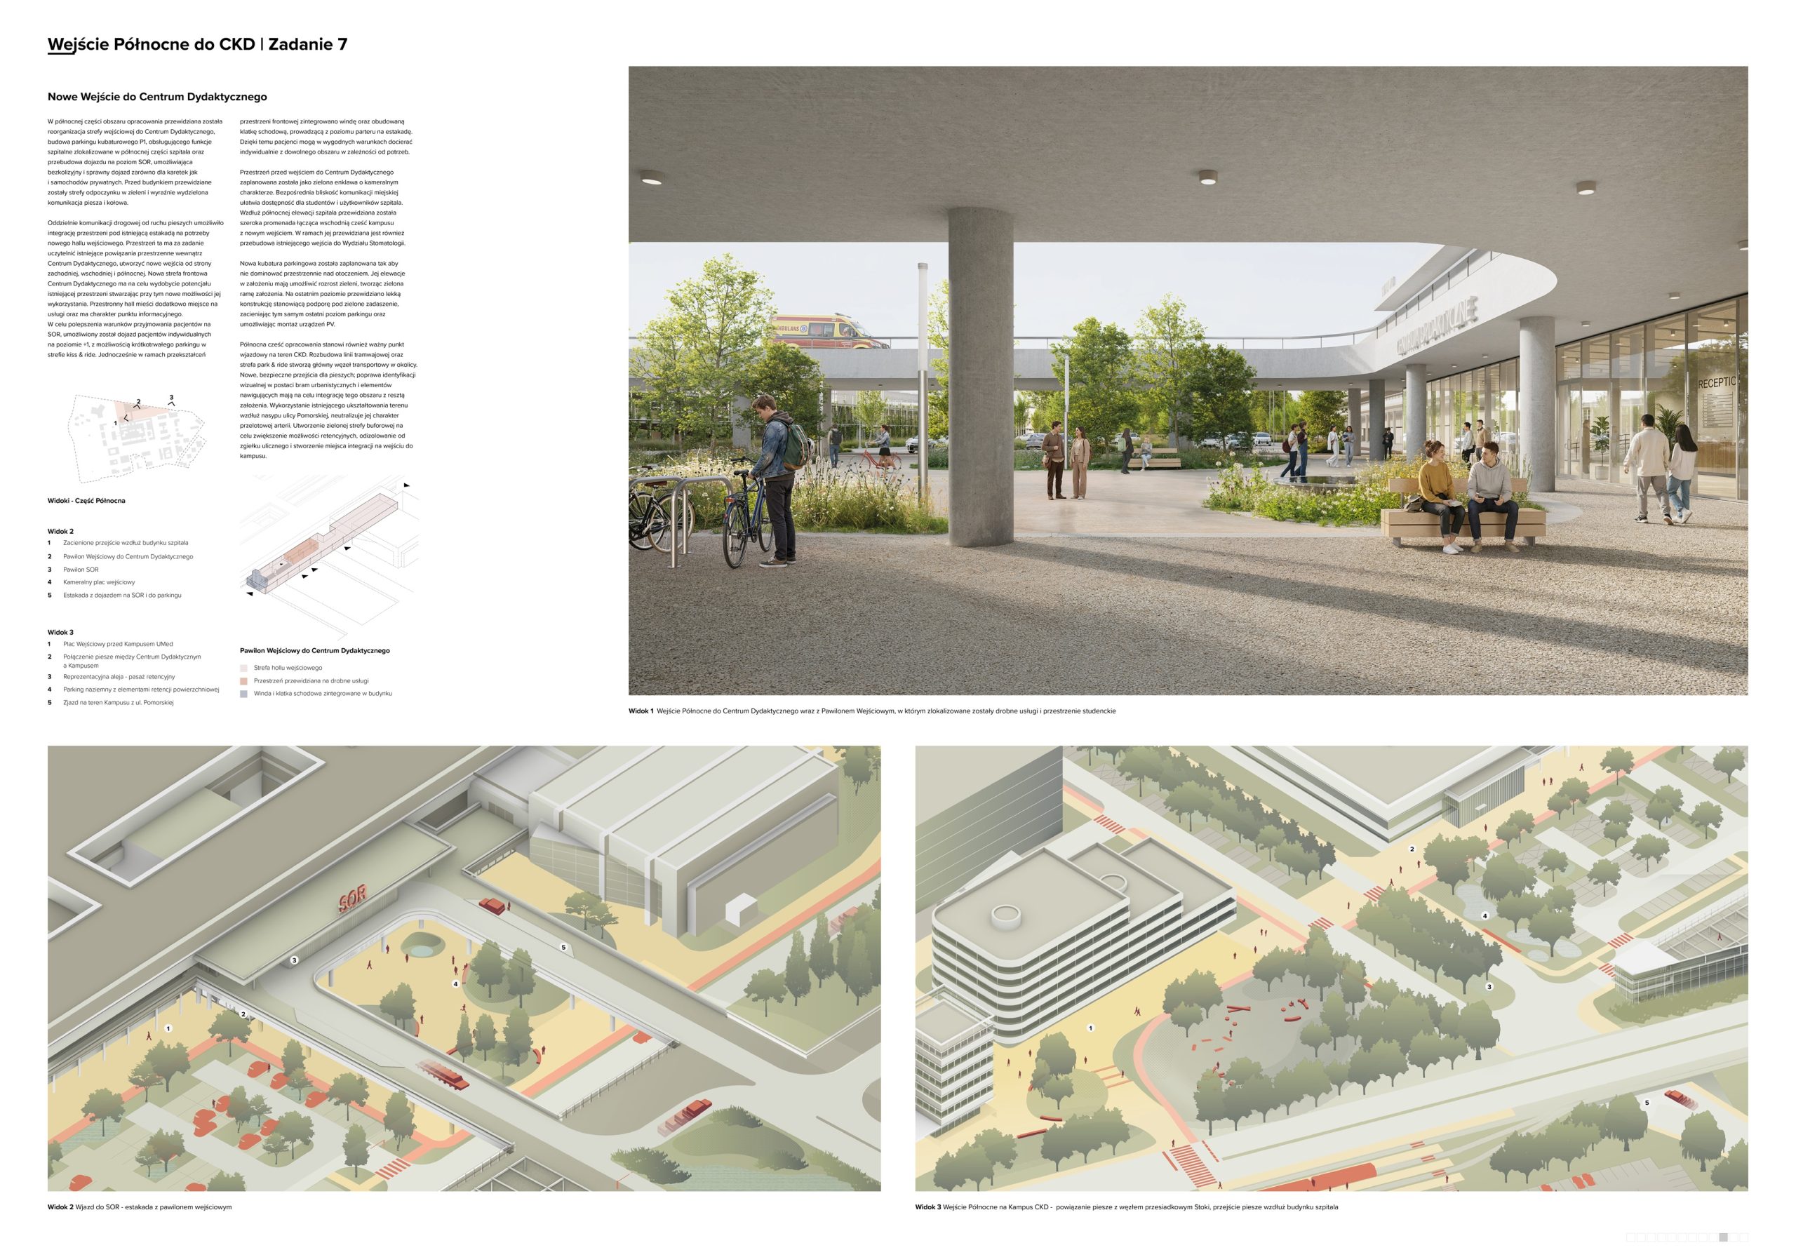
The transport system is also a key element of the project. The designers proposed the use of public transport, autonomous transport and cycle routes, as well as a system of four multi-storey car parks, which helps to reduce car traffic in the central areas of the campus. The concept also takes into account the movement of ambulances and service vehicles.
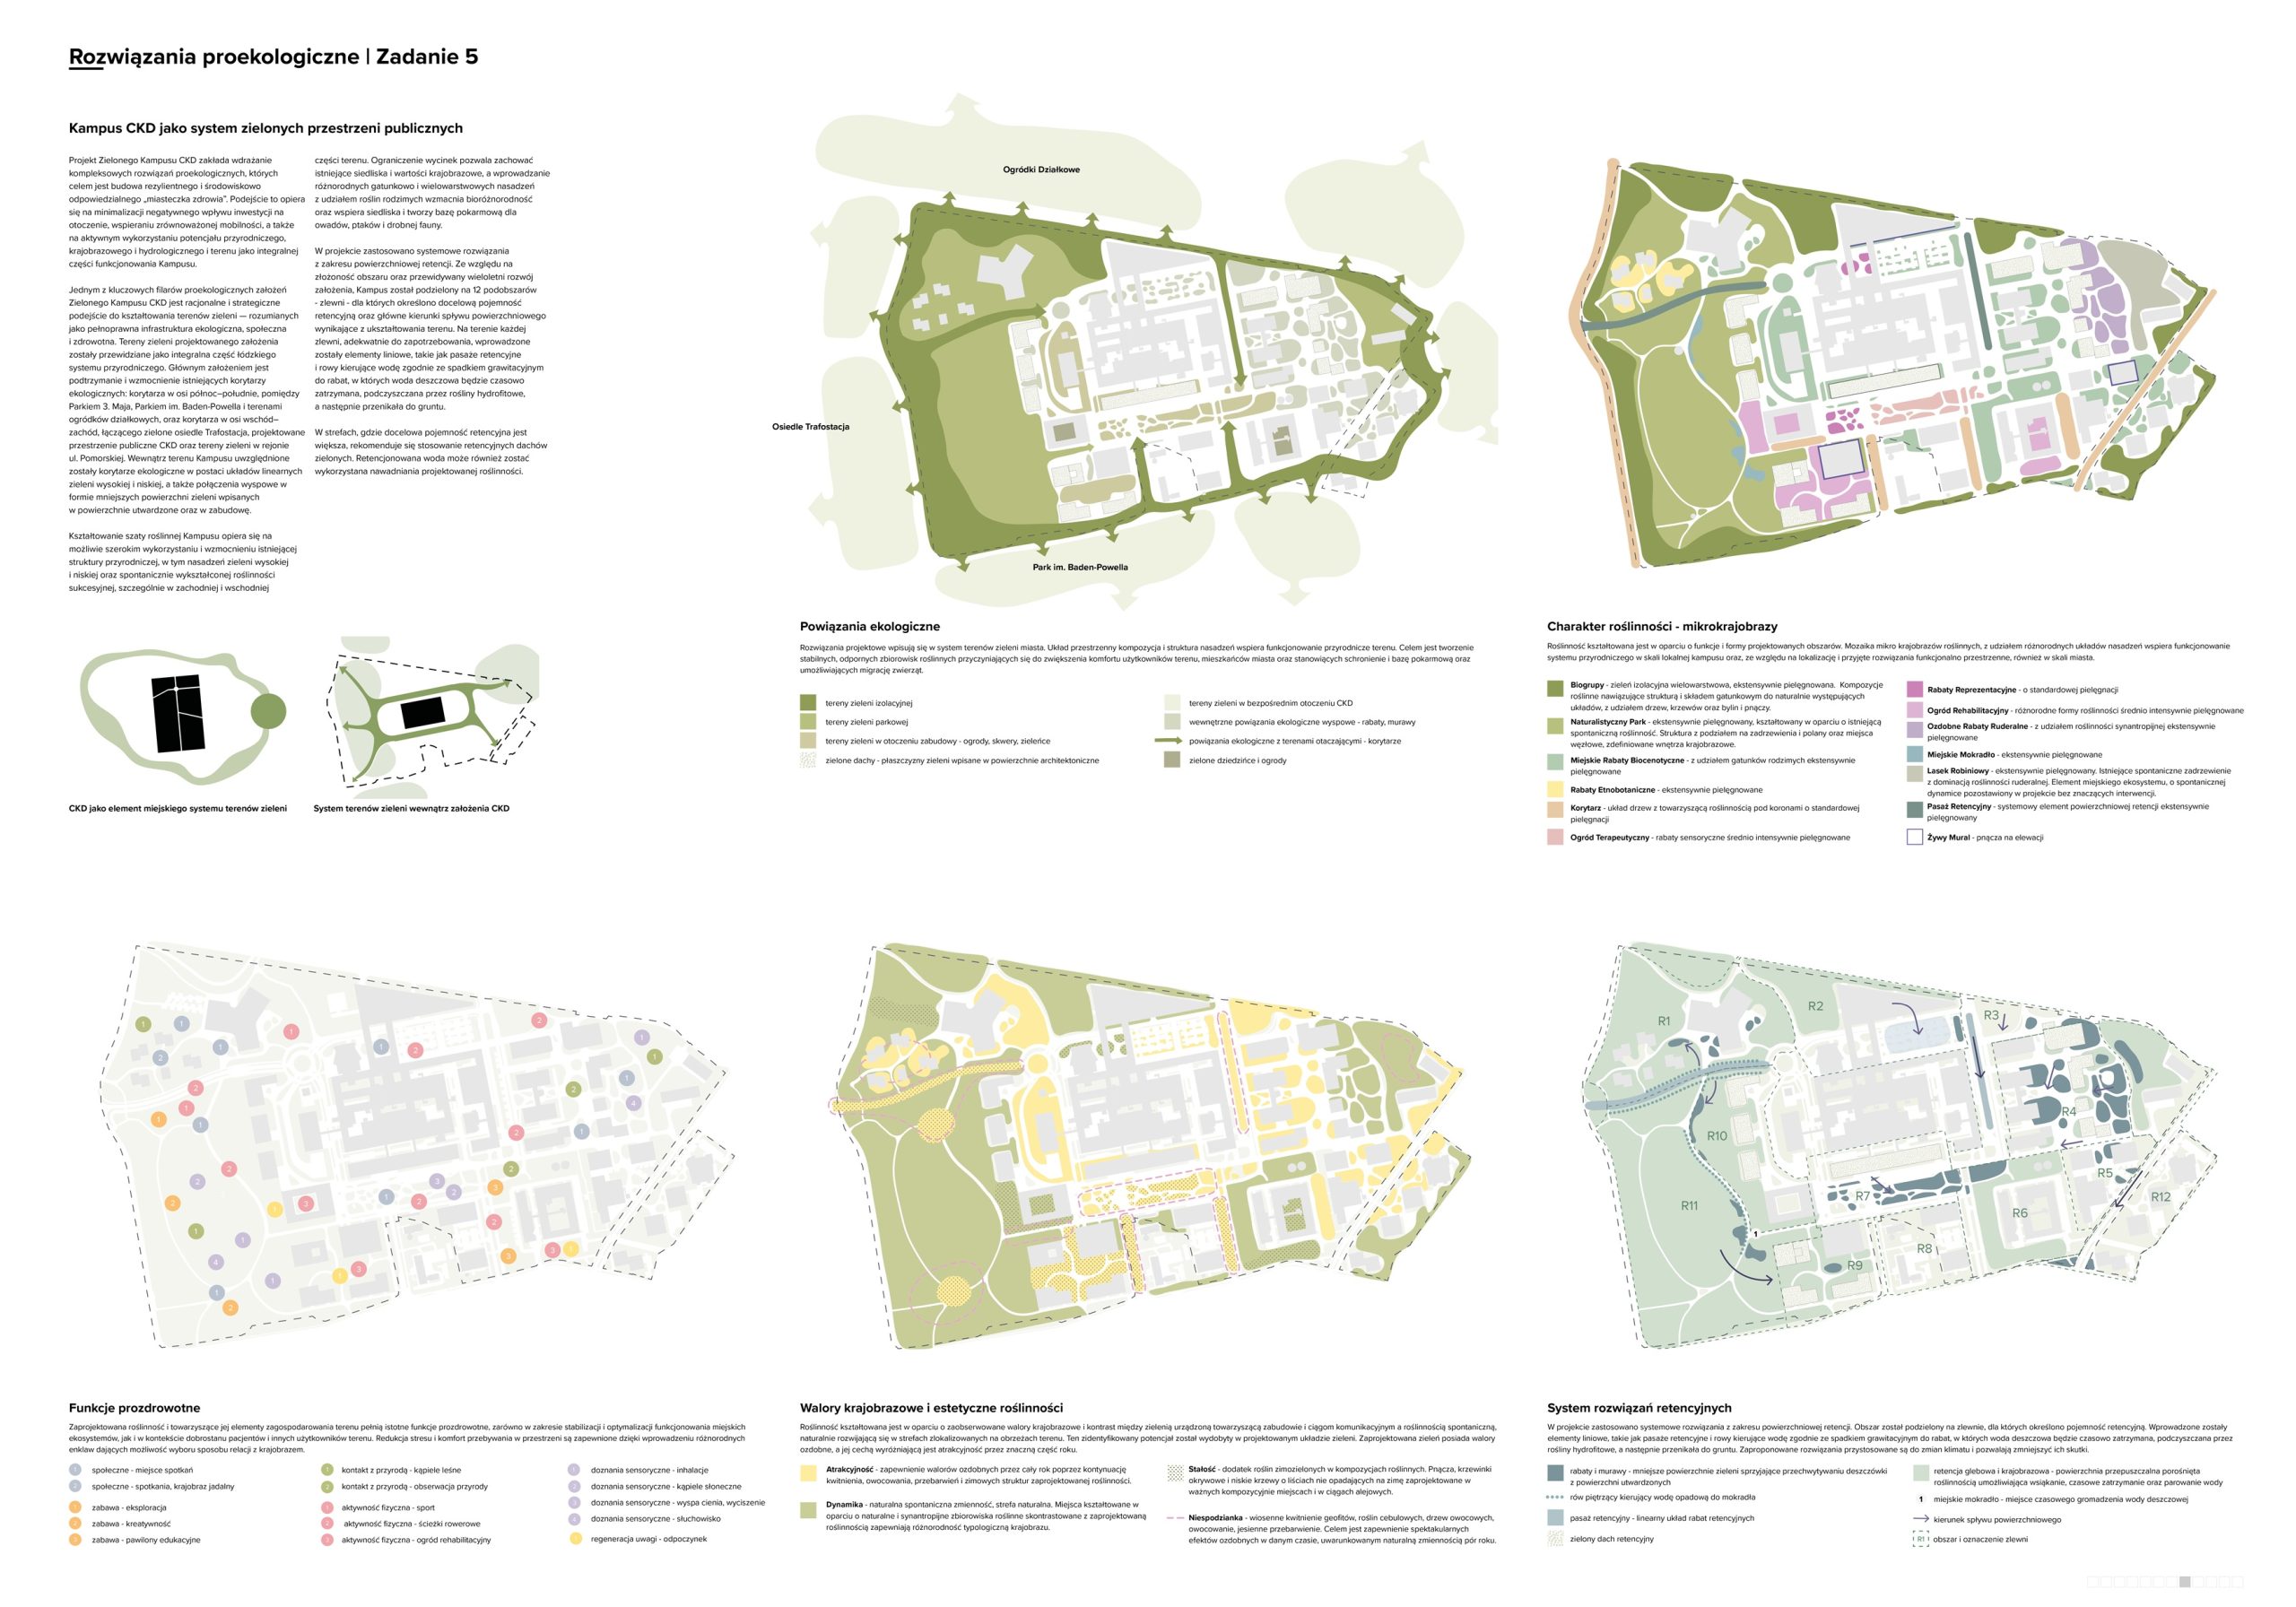
The Competition Jury also highly commended the environmental solutions, including the ecological connections between different parts of the campus, the appropriate selection of vegetation, ‘plant corridors’, ‘urban wetlands’ and retention corridors.
Other award-winning and commended entries
Second prize — competition entry no. 08
Authors: Anna Stępniewska, Franciszek Ryczer Architekt, Małgorzata Zmysłowska M‑OST, Maria Anna Ochocka, Michał Kempiński Pracownia Architektoniczna and JKO Consulting Jan Jakiel.
The Competition Jury highlighted, amongst other things, the creation of public space around the main hospital, Central Park in the southern part of the campus, the harmonisation of the relationship between existing and proposed developments, and the prioritisation of the space for the needs of pedestrians and cyclists.
Third prize — competition entry no. 06
Author: WXCA Group Sp. z o.o.
The concept is distinguished above all by the linear green structure of the central space, linking the northern and southern parts of the campus and the western green zone. The Competition Jury also commended the blue-green infrastructure system and the clear transport layout.
Honourable Mention — competition entry no. 03
Author: M.PLUS.DESIGN Marta Czachorowska
The designers proposed a concept of ‘urban seams’ that organise the relationships between the medical complex and the neighbouring buildings. The design includes, amongst other things, avenues, squares and open spaces, as well as solutions for pedestrian, cycle and autonomous transport.
Honourable Mention — competition entry no. 04
Author: BZB Projekt Prosta Spółka Akcyjna
The Competition Jury commended, amongst other things, the composition of the layout, the system of sightlines, walkways and pedestrian-cycle links, as well as solutions relating to greenery, including green roofs, vertical gardens and green walls on car parks.
In total, the Competition Jury awarded first, second and third prizes, as well as two honourable mentions of equal standing. The total prize fund amounted to 200,000 zł gross.